
2641 N Gulley Grove Circle, Fayetteville, AR 72703
Local realty services provided by:Collier & Associates
Listed by: lauren lowery, luke buchanan
Office: lindsey & associates inc
MLS#:1366668
Source:AR_NWAR
Price summary
- Price:$562,972
- Price per sq. ft.:$289
About this home
Location, convenience, and modern living come together in this beautifully appointed 4-bedroom, 3.5 bath home with direct access to the trail leading to Gulley Park right outside your back door! The open-concept kitchen and living area creates an inviting space for everyday living and entertaining, featuring quartz countertops and stunning custom cabinetry extending to the ceiling for added storage and a sophisticated finish. The main-level primary suite offers comfort, privacy, and convenience. Designed with today's lifestyle in mind, this smart home is pre-wired for security and speakers throughout. Additional features include a tankless water heater, 2-car garage, and a backyard enclosed with metal fencing. Enjoy outdoor entertaining on the patio with a direct gas hookup for your grill. Step outside and take advantage of easy access to walking and biking trails, green space, and all that Gulley Park has to offer. Thoughtful upgrades, modern conveniences, and an unbeatable location make this home a must-see!...
Contact an agent
Home facts
- Year built:2022
- Subdivision & Development:Gulley Grove
- Listing ID #:1366668
- Added:19 day(s) ago
- Updated:November 18, 2026 at 08:52 PM
Rooms and interior
- Bedrooms:4
- Total bathrooms:4
- Full bathrooms:3
- Half bathrooms:1
- Flooring:Carpet, Tile, Wood
- Kitchen Description:Dishwasher, Electric Oven, Garbage Disposal, Gas Water Heater, Microwave, Plumbed For Ice Maker
- Basement:Yes
- Living area:1,948 sq. ft.
Heating and cooling
- Cooling:Electric
- Heating:Central, Gas
Structure and exterior
- Roof:Architectural, Shingle
- Year built:2022
- Building area:1,948 sq. ft.
- Lot Features:Cleared, Near Park, Subdivision
- Construction Materials:Brick
- Exterior Features:Covered, Patio
- Foundation Description:Slab
- Levels:2 Story
Utilities
- Water:Public, Water Available
- Sewer:Public Sewer, Sewer Available
Finances and disclosures
- Price:$562,972
- Price per sq. ft.:$289
- Tax amount:$4,453
Features and amenities
- Appliances:Dishwasher, Disposal, Electric Oven, Gas Cooktop, Gas Water Heater, Microwave, Plumbed For Ice Maker, Tankless Water Heater
- Laundry features:Dryer Hookup, Washer Hookup
- Amenities:Attic, Ceiling Fans, Fire Sprinkler System, Quartz Counters, Smoke Detectors, Storage, Walk-In Closets, Window Blinds, Window Treatments
- Smart home:Yes
Parking
- Parking description:Attached, Concrete Driveway, Garage, Garage Door Opener
- Garage:Yes
New listings near 2641 N Gulley Grove Circle
- New
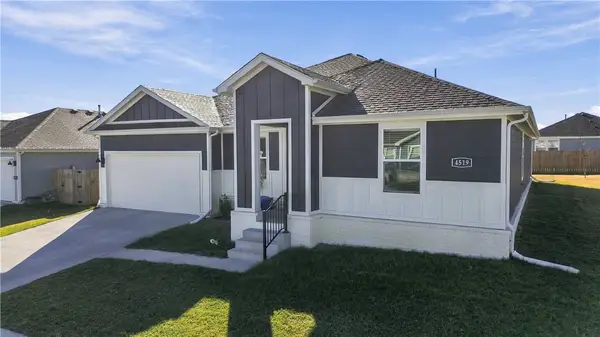 $415,000Active4 beds 2 baths2,087 sq. ft.
4519 W Canyon Run Drive, Fayetteville, AR 72704
MLS# 1368282Listed by: COLDWELL BANKER HARRIS MCHANEY & FAUCETTE-ROGERS - New
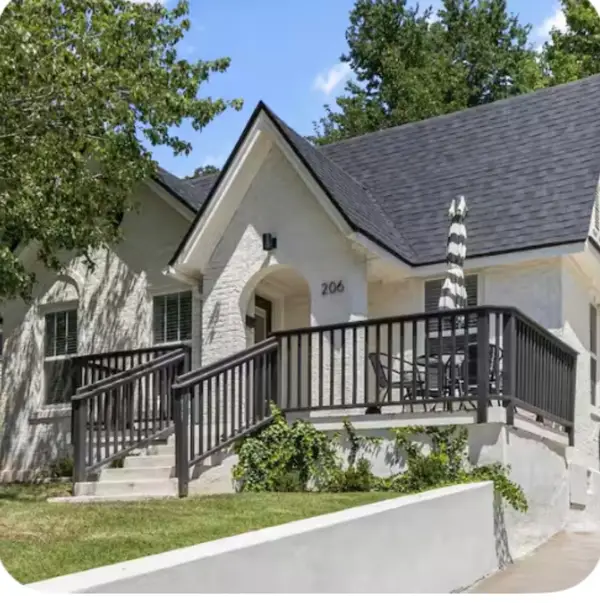 $800,000Active2 beds 1 baths1,235 sq. ft.
206 N Locust Avenue, Fayetteville, AR 72701
MLS# 1368378Listed by: MOHLER NWA HOMES - New
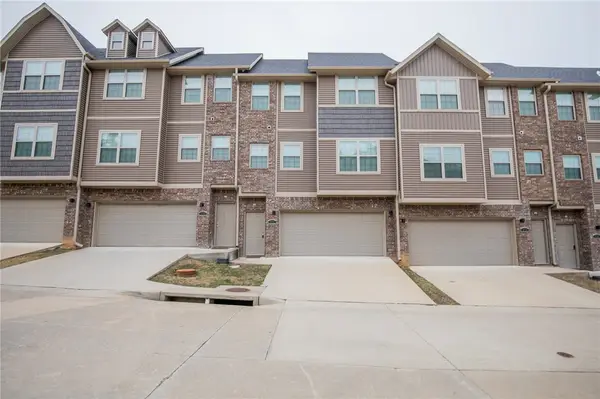 $278,000Active2 beds 3 baths1,258 sq. ft.
276 Slopeside Drive, Fayetteville, AR 72704
MLS# 1368392Listed by: NWA REALTY GROUP, LLC - New
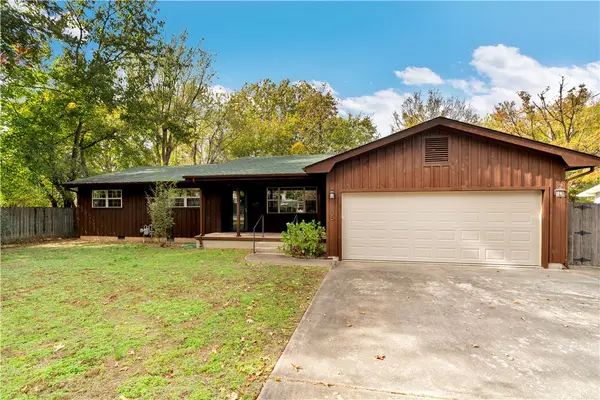 $460,000Active3 beds 3 baths2,532 sq. ft.
1135 N Turner Avenue, Fayetteville, AR 72703
MLS# 1368145Listed by: LINDSEY & ASSOCIATES INC - New
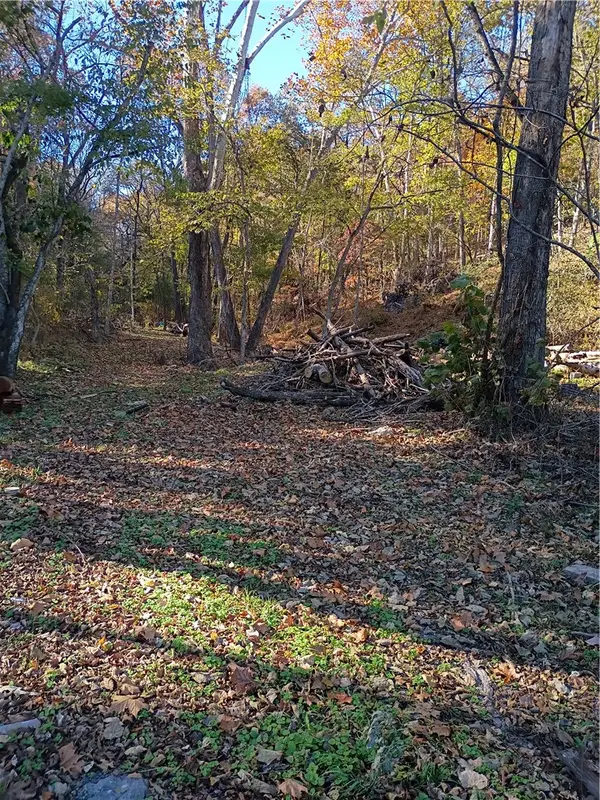 $300,000Active1 beds 1 baths1,108 sq. ft.
16000 Persimmon Trace, Fayetteville, AR 72704
MLS# 1368351Listed by: LINDSEY & ASSOCIATES INC - New
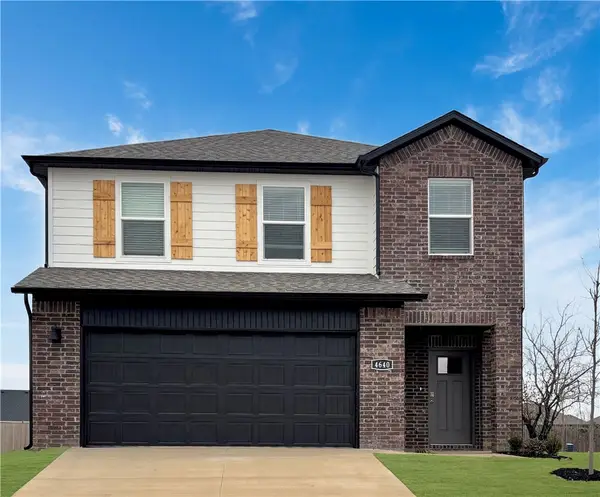 $387,500Active4 beds 3 baths1,968 sq. ft.
4726 W Buckaroo Street, Fayetteville, AR 72704
MLS# 1368357Listed by: D.R. HORTON REALTY OF ARKANSAS, LLC - New
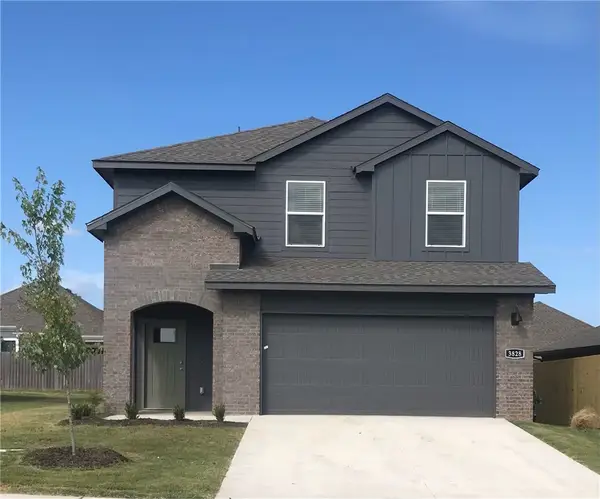 $387,500Active4 beds 3 baths1,968 sq. ft.
4738 W Buckaroo Street, Fayetteville, AR 72704
MLS# 1368362Listed by: D.R. HORTON REALTY OF ARKANSAS, LLC - New
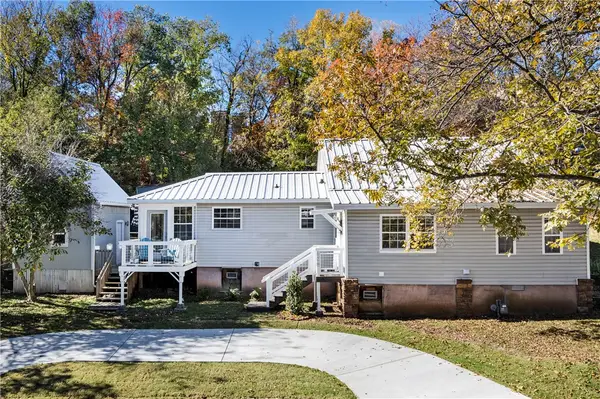 $369,900Active3 beds 2 baths1,408 sq. ft.
129 E Mountain Street, Fayetteville, AR 72701
MLS# 1368103Listed by: RE/MAX ASSOCIATES, LLC - New
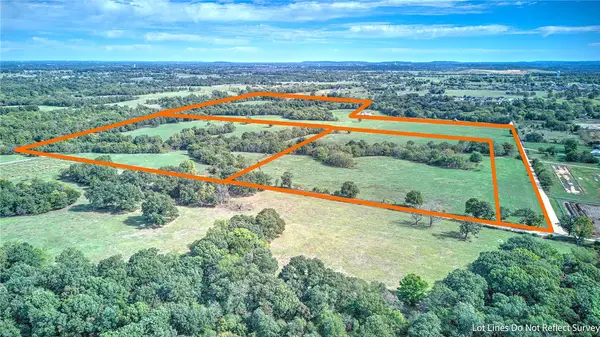 $3,399,250Active147.79 Acres
White Oak Road, Fayetteville, AR 72703
MLS# 1367760Listed by: COLDWELL BANKER HARRIS MCHANEY & FAUCETTE -FAYETTE - New
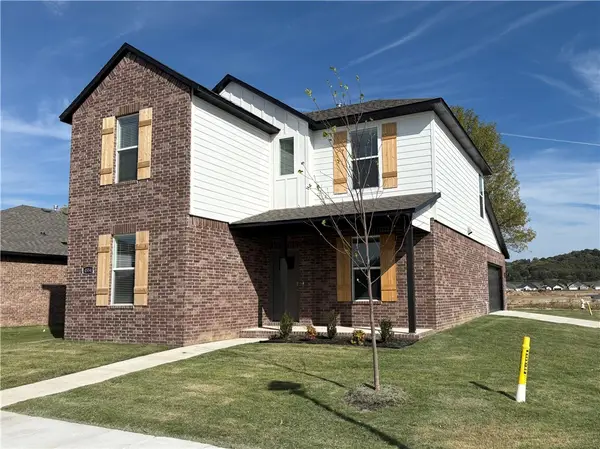 $407,000Active4 beds 4 baths2,068 sq. ft.
4714 W Buckaroo Street, Fayetteville, AR 72704
MLS# 1368319Listed by: D.R. HORTON REALTY OF ARKANSAS, LLC


Protect your home and budget from life's surprises with an Assurant Home Warranty, backed by a partner that supports you through every step of homeownership. Explore Plans.
© 2023 - 2026 ERA Franchise Systems LLC. All rights reserved. ERA Franchise Systems LLC fully supports the principles of the Fair Housing Act and the Equal Opportunity Act. ERA, ERA Real Estate powered, and their respective logos are registered service marks of ERA Franchise Systems LLC. Each office is independently owned and operated.