
2978 N Old Wire Road, Fayetteville, AR 72703
Local realty services provided by:Collier & Associates
2978 N Old Wire Road,Fayetteville, AR 72703
$559,900
- 3 Beds
- 3 Baths
- 2,214 sq. ft.
- Single family
- Active
Listed by: milton lamar
Office: brittenum residential realty
MLS#:1368148
Source:AR_NWAR
Price summary
- Price:$559,900
- Price per sq. ft.:$252.89
- Monthly HOA dues:$150
About this home
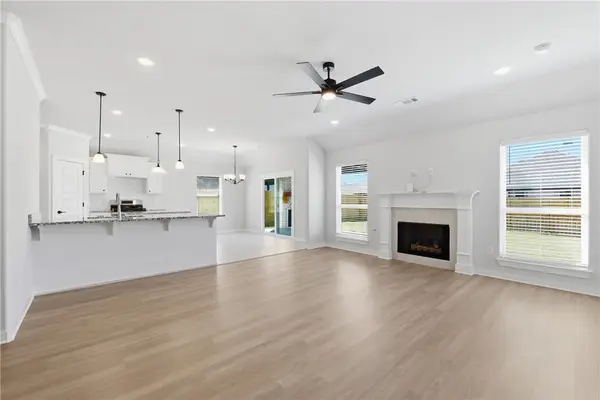
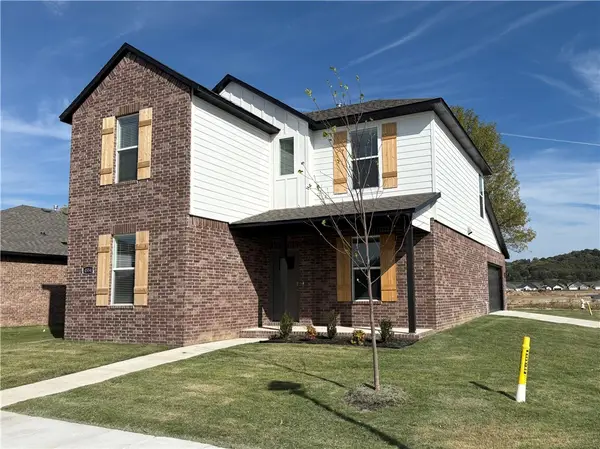
Discover The Douglas A striking new home in Fayetteville. This 2,214-sf designed home has 3 bedrooms, 2 baths, 2-car garage. The open main level has 10' ceilings, hardwood floors, a great room with fireplace, and a dining area accented by 60" wainscoting. The kitchen is designed for everyday living and entertaining with Frigidaire Professional stainless steel appliances and modern finishes. The main-level primary suite feels like a private retreat with decorative painted beams, walk-in closet, and a freestanding tub. Two bedrooms and a full bath are located upstairs. Enjoy maintenance-free living with a covered front porch and covered side patio, all in a connected Fayetteville location near parks, trails, dining, Downtown Fayetteville, the University of Arkansas, and everyday conveniences. This home qualifies for a builder incentive + a preferred lender incentive is available The Model Home located at 2832 N Sumac Dr Fayetteville Arkansas 72703 is open Wednesday-Saturday 10am-6pm Sunday 12pm-5pm...
Contact an agent
Home facts
- Year built:2026
- Subdivision & Development:Livingston
- Listing ID #:1368148
- Added:1 day(s) ago
- Updated:November 18, 2026 at 03:51 PM
Rooms and interior
- Bedrooms:3
- Total bathrooms:3
- Full bathrooms:2
- Half bathrooms:1
- Rooms Total:6
- Flooring:Carpet, Tile, Wood
- Kitchen Description:Built-In Oven, Built-In Range, Dishwasher, Electric Oven, Garbage Disposal, Gas Water Heater, Microwave, Pantry, Plumbed For Ice Maker, Range Hood
- Bedroom Description:Split Bedrooms
- Living area:2,214 sq. ft.
Heating and cooling
- Cooling:Central Air, Electric
- Heating:Central, Gas
- Central air:Yes
Structure and exterior
- Roof:Architectural, Shingle
- Year built:2026
- Building area:2,214 sq. ft.
- Lot area:0.12 Acres
- Lot Features:Central Business District, City Lot, Cleared, Landscaped, Near Park, Subdivision
- Architectural Style:Contemporary
- Construction Materials:Brick, Concrete
- Exterior Features:Covered, Patio, Porch
- Foundation Description:Slab
- Levels:2 Story
Utilities
- Water:Public, Water Available
- Sewer:Public Sewer, Sewer Available
Finances and disclosures
- Price:$559,900
- Price per sq. ft.:$252.89
Features and amenities
- Appliances:Built-In Oven, Built-In Range, Dishwasher, Disposal, ENERGY STAR Qualified Appliances, Electric Oven, Gas Cooktop, Gas Water Heater, Microwave, Plumbed For Ice Maker, Range Hood, Tankless Water Heater
- Laundry features:Dryer Hookup, Washer Hookup
- Amenities:Attic, Cathedral Ceilings, Ceiling Fans, Pantry, Quartz Counters, Split Bedrooms, Storage, Walk-In Closets, Window Blinds, Window Treatments
Parking
- Parking description:Attached, Concrete Driveway, Garage, Garage Door Opener
- Garage:Yes
New listings near 2978 N Old Wire Road
- New
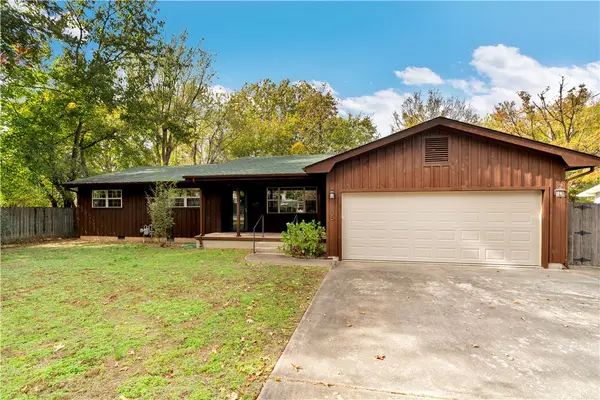 $460,000Active3 beds 3 baths2,532 sq. ft.
1135 N Turner Avenue, Fayetteville, AR 72703
MLS# 1368145Listed by: LINDSEY & ASSOCIATES INC - New
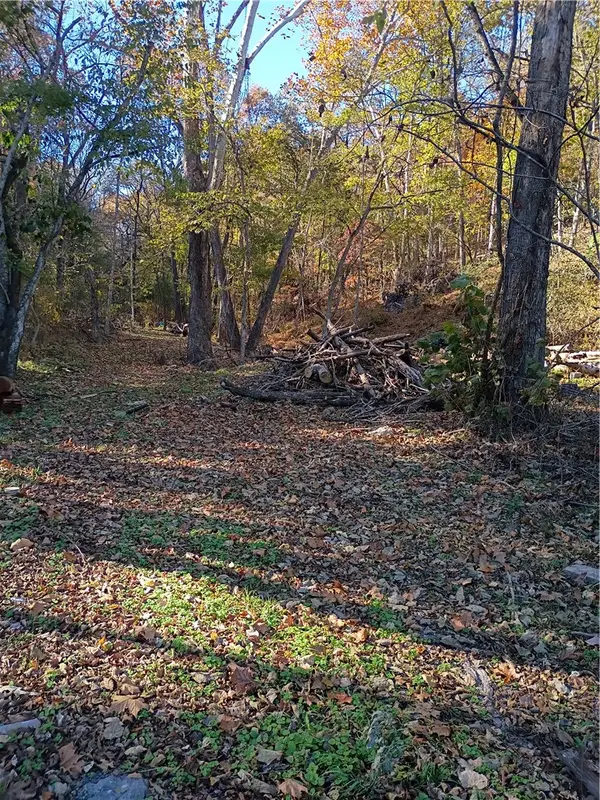 $300,000Active1 beds 1 baths1,108 sq. ft.
16000 Persimmon Trace, Fayetteville, AR 72704
MLS# 1368351Listed by: LINDSEY & ASSOCIATES INC - New
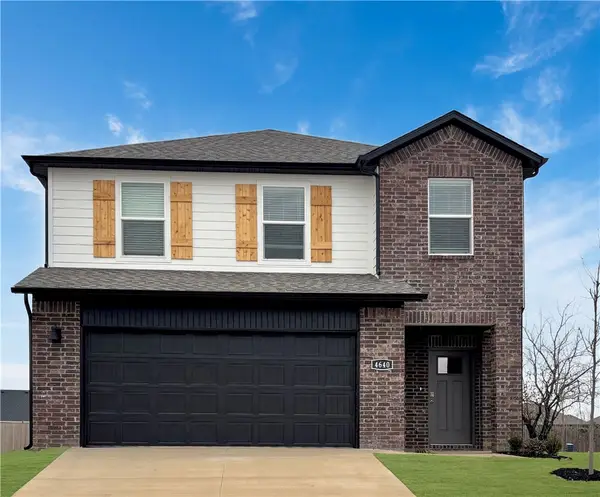 $387,500Active4 beds 3 baths1,968 sq. ft.
4726 W Buckaroo Street, Fayetteville, AR 72704
MLS# 1368357Listed by: D.R. HORTON REALTY OF ARKANSAS, LLC - New
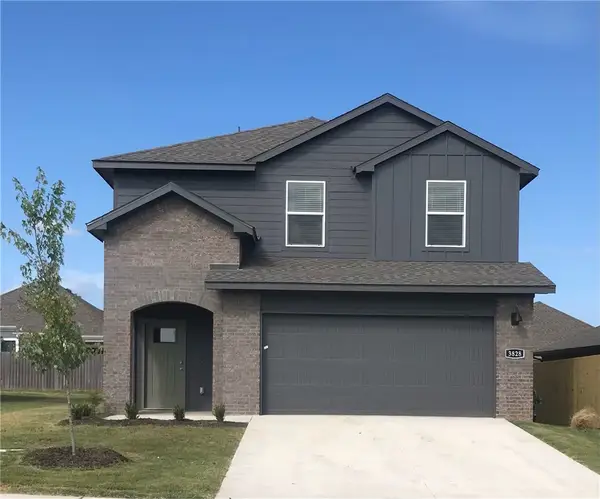 $387,500Active4 beds 3 baths1,968 sq. ft.
4738 W Buckaroo Street, Fayetteville, AR 72704
MLS# 1368362Listed by: D.R. HORTON REALTY OF ARKANSAS, LLC - New
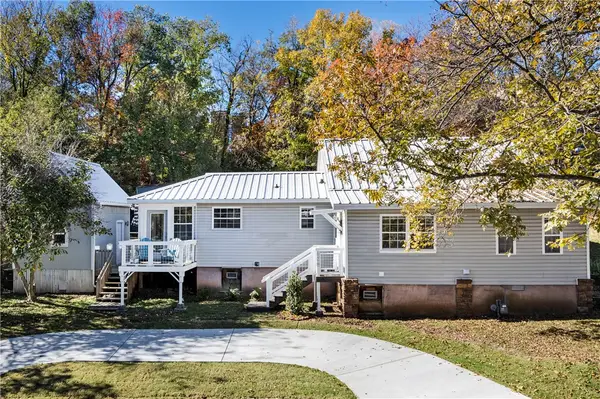 $369,900Active3 beds 2 baths1,408 sq. ft.
129 E Mountain Street, Fayetteville, AR 72701
MLS# 1368103Listed by: RE/MAX ASSOCIATES, LLC - New
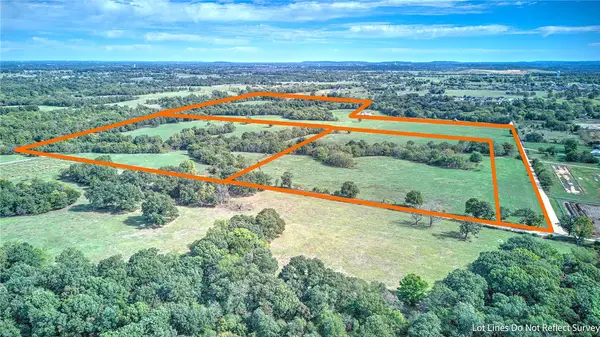 $3,445,400Active149.8 Acres
White Oak Road, Fayetteville, AR 72703
MLS# 1367760Listed by: COLDWELL BANKER HARRIS MCHANEY & FAUCETTE -FAYETTE - New
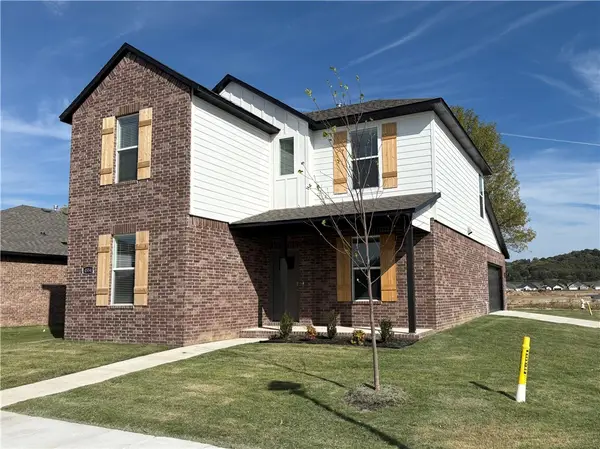 $407,000Active4 beds 4 baths2,068 sq. ft.
4714 W Buckaroo Street, Fayetteville, AR 72704
MLS# 1368319Listed by: D.R. HORTON REALTY OF ARKANSAS, LLC - New
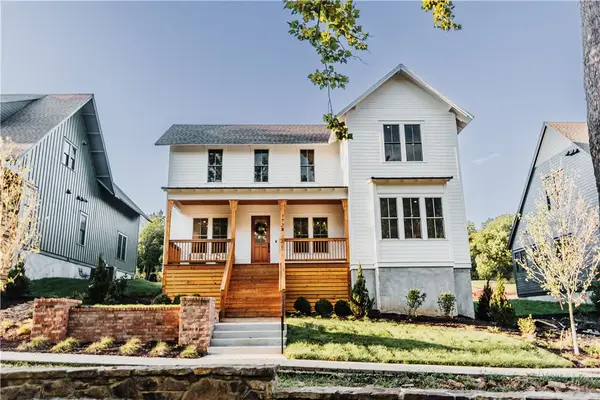 $997,500Active4 beds 4 baths2,683 sq. ft.
1738 W Markham Road, Fayetteville, AR 72701
MLS# 1368176Listed by: SPECIALIZED REAL ESTATE GROUP, INC. - New
 $348,950Active3 beds 2 baths1,546 sq. ft.
3454 E Triton Street, Fayetteville, AR 72701
MLS# 1368272Listed by: RIVERWOOD HOME REAL ESTATE - New
 $407,500Active4 beds 4 baths2,068 sq. ft.
4584 W Triangle Street, Fayetteville, AR 72704
MLS# 1368317Listed by: D.R. HORTON REALTY OF ARKANSAS, LLC


Protect your home and budget from life's surprises with an Assurant Home Warranty, backed by a partner that supports you through every step of homeownership. Explore Plans.
© 2023 - 2026 ERA Franchise Systems LLC. All rights reserved. ERA Franchise Systems LLC fully supports the principles of the Fair Housing Act and the Equal Opportunity Act. ERA, ERA Real Estate powered, and their respective logos are registered service marks of ERA Franchise Systems LLC. Each office is independently owned and operated.