
3067 S Saline Alley, Fayetteville, AR 72701
Local realty services provided by:Collier & Associates
3067 S Saline Alley,Fayetteville, AR 72701
$270,000
- 3 Beds
- 2 Baths
- 1,328 sq. ft.
- Single family
- Active
Listed by: sarah brothers
Office: weichert realtors - the griffin company springdale
MLS#:1363562
Source:AR_NWAR
Price summary
- Price:$270,000
- Price per sq. ft.:$203.31
- Monthly HOA dues:$89.17
About this home
Just 10 minutes from the University of Arkansas! This beautiful 2-year-old home in Riverside Village offers 3 bedrooms, 2 bathrooms and open-concept living, dining and kitchen area. The kitchen features granite countertops, flush bar top, soft-close hinges, pull-out faucet and appliances, including refrigerator and built-in microwave. Luxury vinyl plank flooring extends throughout living areas, hallways and wet areas. Primary suite includes a walk-in closet and walk-in shower, while additional two bedrooms share a guest bathroom with a combination tub/shower. Enjoy the covered back patio and privacy-fenced backyard, perfect for relaxing. The front porch overlooks neighborhood green space, trail, and wooded area. POA takes care of mowing the front yard. Rear-entry garage, gutters and utility with washer and dryer included. Conveniently located near Hwy-16, trails, parks and more, with easy access to all Fayetteville has to offer. Security cameras, Nest thermostat, Ring doorbell and MyQ garage door opener all convey....
Contact an agent
Home facts
- Year built:2024
- Subdivision & Development:Riverside Village Subdivision Ph 1.1
- Listing ID #:1363562
- Added:1 day(s) ago
- Updated:October 02, 2026 at 05:03 PM
Rooms and interior
- Bedrooms:3
- Total bathrooms:2
- Full bathrooms:2
- Rooms Total:9
- Flooring:Carpet, Luxury Vinyl Plank
- Kitchen Description:Dishwasher, Electric Cooktop, Electric Oven, Electric Range, Electric Water Heater, Garbage Disposal, Granite Counters, Microwave, Microwave Hood Fan, Plumbed For Ice Maker, Refrigerator, Self Cleaning Oven, Smooth Cooktop
- Bedroom Description:Split Bedrooms
- Basement:Yes
- Living area:1,328 sq. ft.
Heating and cooling
- Cooling:Central Air, Electric
- Heating:Central, Electric, Heat Pump
- Central air:Yes
Structure and exterior
- Roof:Architectural, Shingle
- Year built:2024
- Building area:1,328 sq. ft.
- Lot area:0.11 Acres
- Lot Features:Central Business District, City Lot, Landscaped, Level, Near Park, Subdivision
- Architectural Style:Traditional
- Construction Materials:Brick, Rock, Vinyl Siding
- Exterior Features:Covered, Patio, Porch
- Foundation Description:Slab
- Levels:1 Story
Utilities
- Water:Public, Water Available
- Sewer:Public Sewer, Sewer Available
Finances and disclosures
- Price:$270,000
- Price per sq. ft.:$203.31
- Tax amount:$2,767
Features and amenities
- Appliances:Dishwasher, Disposal, Dryer, Electric Oven, Electric Range, Electric Water Heater, Microwave, Microwave Hood Fan, Plumbed For Ice Maker, Refrigerator, Self Cleaning Oven, Washer
- Laundry features:Dryer, Dryer Hookup, Washer, Washer Hookup
- Amenities:Double Pane Windows, Granite Counters, Programmable Thermostat, Smoke Detectors, Split Bedrooms, Vinyl Windows, Walk-In Closets
Parking
- Parking description:Attached, Concrete Driveway, Garage, Garage Door Opener
- Garage:Yes
New listings near 3067 S Saline Alley
- New
 $255,000Active3 beds 2 baths1,474 sq. ft.
1616 Tallgrass Drive, Fayetteville, AR 72701
MLS# 1363890Listed by: CRYE-LEIKE REALTORS FAYETTEVILLE - New
 $416,476Active4 beds 2 baths2,166 sq. ft.
551 S Calico Avenue, Fayetteville, AR 72704
MLS# 1364025Listed by: SCHUBER MITCHELL REALTY - New
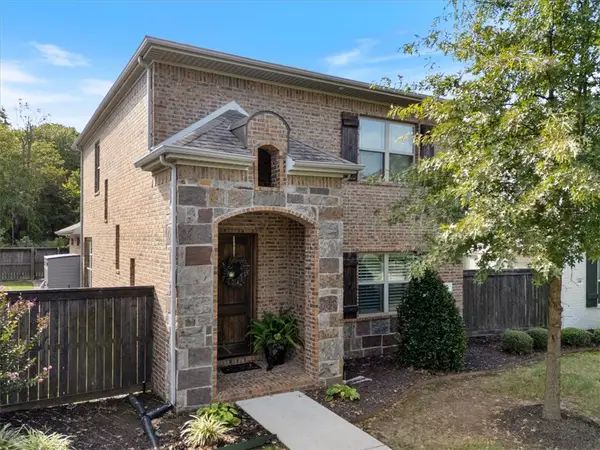 Listed by ERA$415,000Active3 beds 3 baths1,874 sq. ft.
550 N Salem Road, Fayetteville, AR 72704
MLS# 1363648Listed by: COLLIER & ASSOCIATES - Open Sun, 1 to 3pmNew
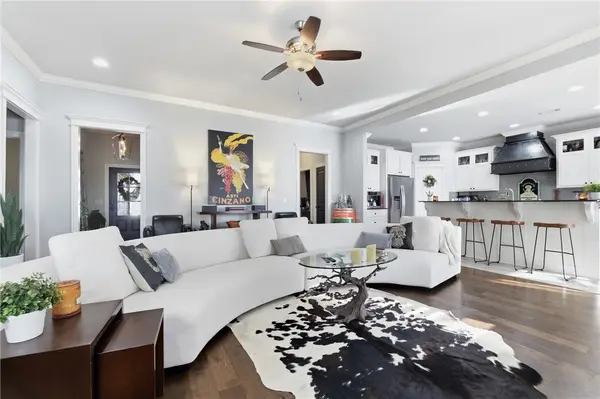 $460,000Active3 beds 2 baths2,200 sq. ft.
18397 Astor Drive, Fayetteville, AR 72704
MLS# 1363831Listed by: SUDAR GROUP - New
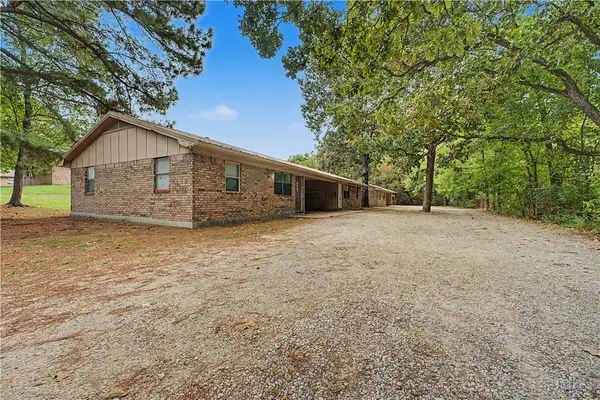 $560,000Active-- beds -- baths3,312 sq. ft.
6505/6507 & 6521/6523 W Double Springs Road, Fayetteville, AR 72704
MLS# 1363976Listed by: EQUITY PARTNERS REALTY - New
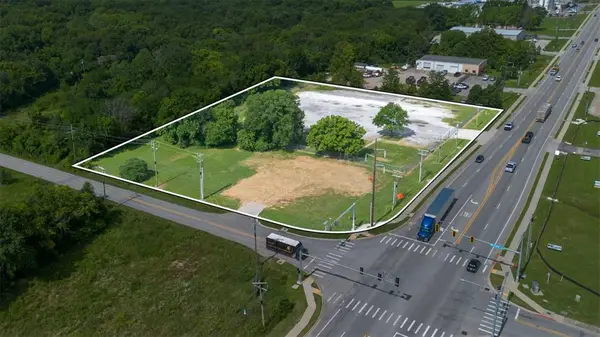 $2,000,000Active2.85 Acres
1509 Morningside Drive, Fayetteville, AR 72701
MLS# 1363638Listed by: BASSETT MIX AND ASSOCIATES, INC - New
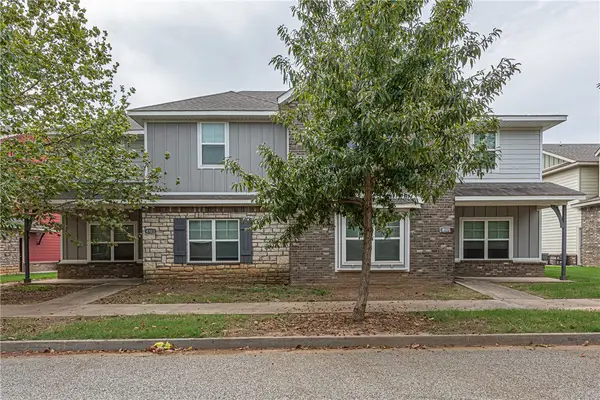 $720,000Active-- beds -- baths4,100 sq. ft.
4103 & 4105 W Santa Maria Lane, Fayetteville, AR 72704
MLS# 1363685Listed by: MCNAUGHTON REAL ESTATE - New
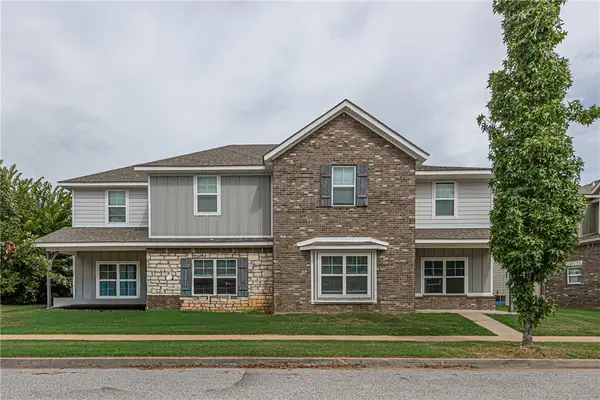 $720,000Active-- beds -- baths4,100 sq. ft.
4134 & 4136 Sardinia, Fayetteville, AR 72704
MLS# 1363742Listed by: MCNAUGHTON REAL ESTATE 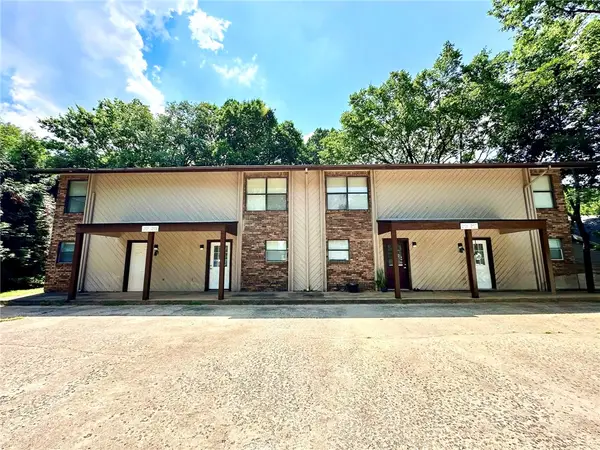 $651,000Active-- beds -- baths3,672 sq. ft.
2103, 2105, 2107 N East Oaks Drive, Fayetteville, AR 72703
MLS# 1354805Listed by: KELLER WILLIAMS MARKET PRO REALTY


Protect your home and budget from life's surprises with an Assurant Home Warranty, backed by a partner that supports you through every step of homeownership. Explore Plans.
© 2023 - 2026 ERA Franchise Systems LLC. All rights reserved. ERA Franchise Systems LLC fully supports the principles of the Fair Housing Act and the Equal Opportunity Act. ERA, ERA Real Estate powered, and their respective logos are registered service marks of ERA Franchise Systems LLC. Each office is independently owned and operated.