
3752 W Grouse Road, Fayetteville, AR 72704
Local realty services provided by:Collier & Associates
Listed by:
 Margaret Schloss(417) 293 - 8975Collier & Associates
Office: collier & associates
MLS#:1368108
Source:AR_NWAR
Price summary
- Price:$510,000
- Price per sq. ft.:$248.18
About this home
Built in 2023, this Magnolia Park home in West Fayetteville offers three bedrooms, two baths, and a dedicated office that could serve as a fourth bedroom. A separate dining room gives you space to gather for everyday meals or host dinner with friends. Upgrades include $10,000 in window treatments and an extended patio with room for outdoor dining and lounging.
Contact an agent
Home facts
- Year built:2023
- Subdivision & Development:Magnolia Park Ph I & Ii
- Listing ID #:1368108
- Added:2 day(s) ago
- Updated:November 18, 2026 at 03:51 PM
Rooms and interior
- Bedrooms:3
- Total bathrooms:2
- Full bathrooms:2
- Flooring:Carpet, Tile, Wood
- Kitchen Description:Dishwasher, Garbage Disposal, Gas Water Heater, Microwave, Pantry
- Bedroom Description:Split Bedrooms
- Living area:2,055 sq. ft.
Heating and cooling
- Cooling:Central Air
- Heating:Central
- Central air:Yes
Structure and exterior
- Roof:Asphalt, Shingle
- Year built:2023
- Building area:2,055 sq. ft.
- Lot area:0.16 Acres
- Lot Features:Subdivision
- Construction Materials:Brick
- Exterior Features:Covered
- Foundation Description:Slab
- Levels:1 Story
Finances and disclosures
- Price:$510,000
- Price per sq. ft.:$248.18
- Tax amount:$3,979
Features and amenities
- Appliances:Dishwasher, Disposal, ENERGY STAR Qualified Appliances, Gas Cooktop, Gas Water Heater, Microwave, Tankless Water Heater
- Laundry features:Dryer Hookup, Washer Hookup
- Amenities:Ceiling Fans, Pantry, Quartz Counters, Split Bedrooms, Walk-In Closets, Window Blinds, Window Treatments
Parking
- Parking description:Attached, Concrete Driveway, Garage, Garage Door Opener
- Garage:Yes
New listings near 3752 W Grouse Road
- New
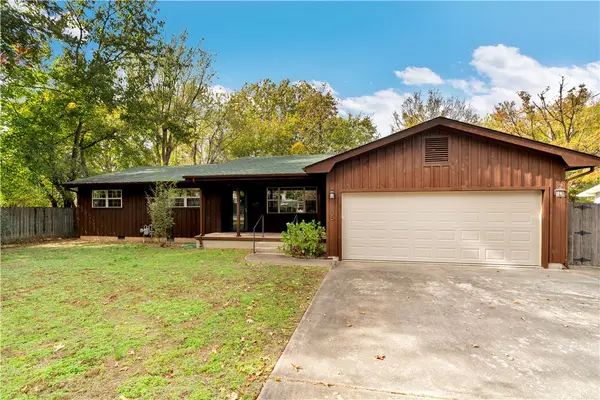 $460,000Active3 beds 3 baths2,532 sq. ft.
1135 N Turner Avenue, Fayetteville, AR 72703
MLS# 1368145Listed by: LINDSEY & ASSOCIATES INC - New
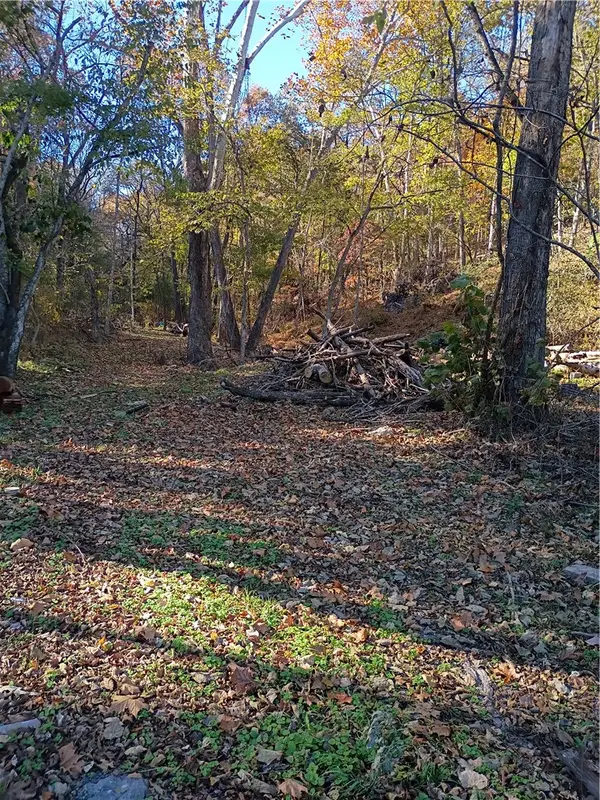 $300,000Active1 beds 1 baths1,108 sq. ft.
16000 Persimmon Trace, Fayetteville, AR 72704
MLS# 1368351Listed by: LINDSEY & ASSOCIATES INC - New
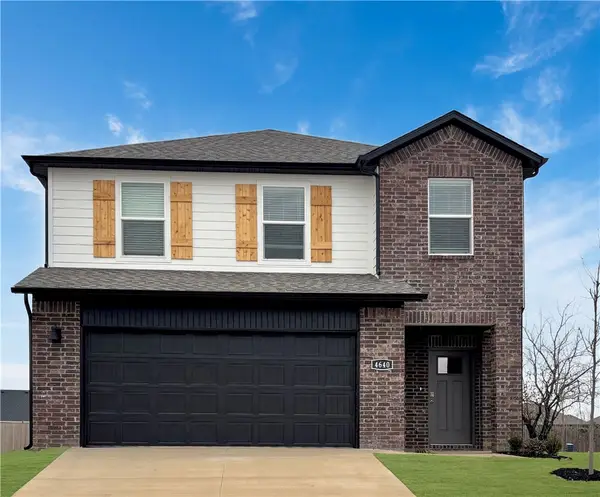 $387,500Active4 beds 3 baths1,968 sq. ft.
4726 W Buckaroo Street, Fayetteville, AR 72704
MLS# 1368357Listed by: D.R. HORTON REALTY OF ARKANSAS, LLC - New
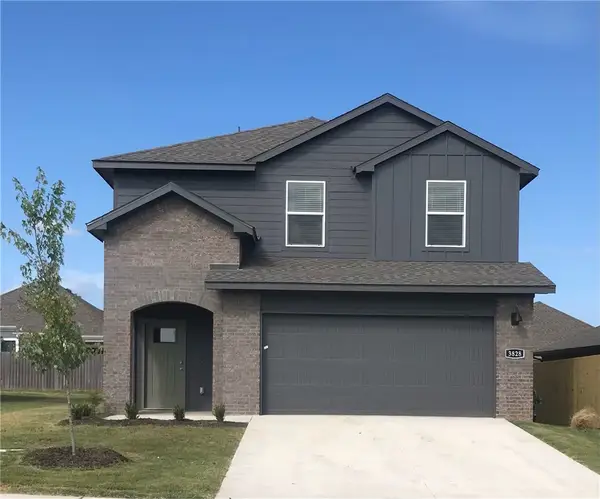 $387,500Active4 beds 3 baths1,968 sq. ft.
4738 W Buckaroo Street, Fayetteville, AR 72704
MLS# 1368362Listed by: D.R. HORTON REALTY OF ARKANSAS, LLC - New
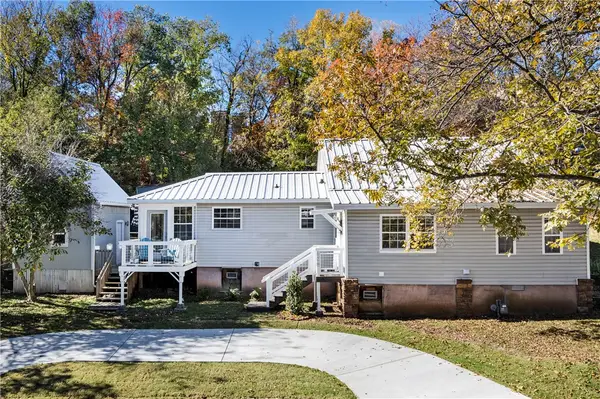 $369,900Active3 beds 2 baths1,408 sq. ft.
129 E Mountain Street, Fayetteville, AR 72701
MLS# 1368103Listed by: RE/MAX ASSOCIATES, LLC - New
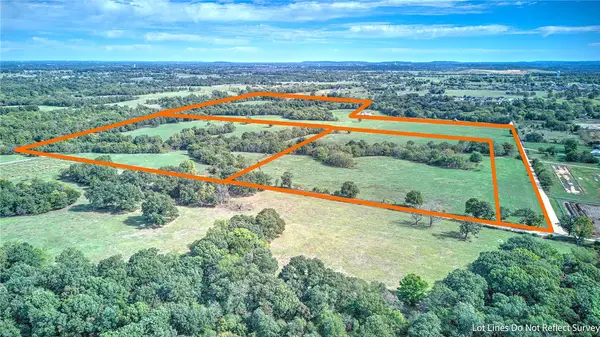 $3,445,400Active149.8 Acres
White Oak Road, Fayetteville, AR 72703
MLS# 1367760Listed by: COLDWELL BANKER HARRIS MCHANEY & FAUCETTE -FAYETTE - New
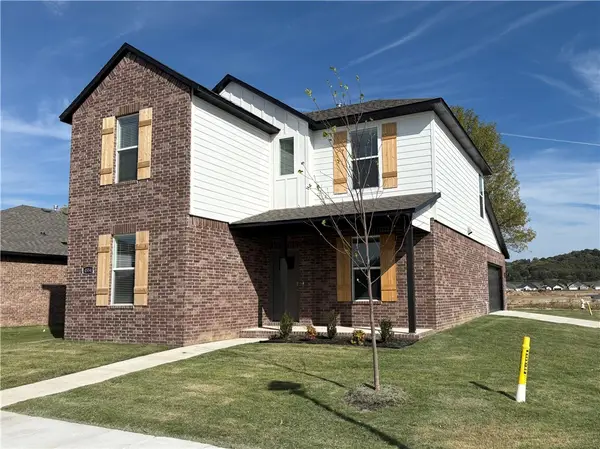 $407,000Active4 beds 4 baths2,068 sq. ft.
4714 W Buckaroo Street, Fayetteville, AR 72704
MLS# 1368319Listed by: D.R. HORTON REALTY OF ARKANSAS, LLC - New
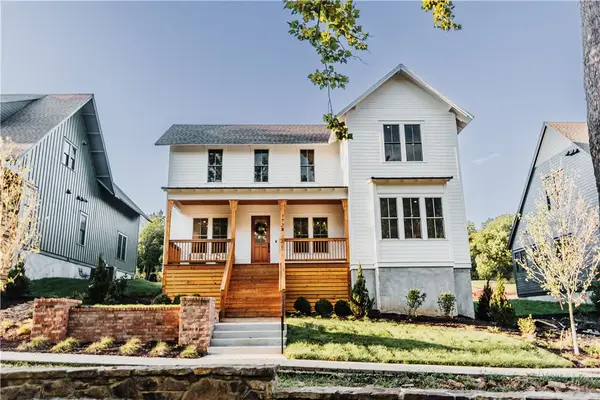 $997,500Active4 beds 4 baths2,683 sq. ft.
1738 W Markham Road, Fayetteville, AR 72701
MLS# 1368176Listed by: SPECIALIZED REAL ESTATE GROUP, INC. - New
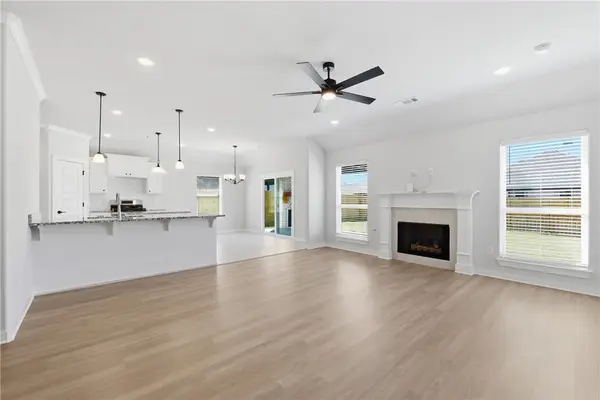 $348,950Active3 beds 2 baths1,546 sq. ft.
3454 E Triton Street, Fayetteville, AR 72701
MLS# 1368272Listed by: RIVERWOOD HOME REAL ESTATE - New
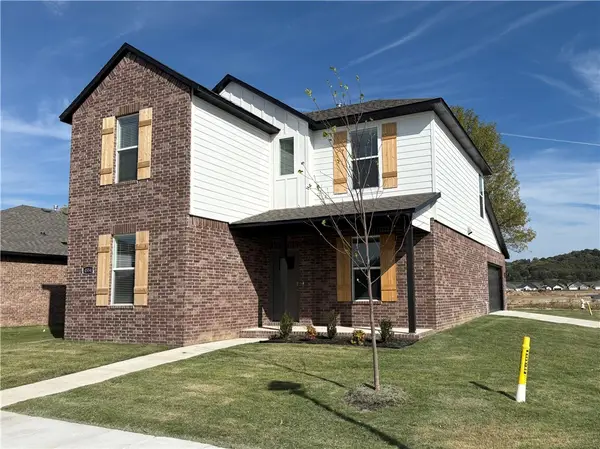 $407,500Active4 beds 4 baths2,068 sq. ft.
4584 W Triangle Street, Fayetteville, AR 72704
MLS# 1368317Listed by: D.R. HORTON REALTY OF ARKANSAS, LLC


Protect your home and budget from life's surprises with an Assurant Home Warranty, backed by a partner that supports you through every step of homeownership. Explore Plans.
© 2023 - 2026 ERA Franchise Systems LLC. All rights reserved. ERA Franchise Systems LLC fully supports the principles of the Fair Housing Act and the Equal Opportunity Act. ERA, ERA Real Estate powered, and their respective logos are registered service marks of ERA Franchise Systems LLC. Each office is independently owned and operated.