
407 W Wren Circle, Fayetteville, AR 72704
Local realty services provided by:Collier & Associates
Listed by: lyla allison
Office: keller williams market pro realty branch office
MLS#:1366318
Source:AR_NWAR
Price summary
- Price:$220,000
- Price per sq. ft.:$214.63
About this home
Newly renovated and ready to welcome you home! Centrally located right in the heart of Fayetteville, you can walk out your back door and hop right onto the Trails. This 3 bedroom, 1 and 1/2 bath home offers cozy living spaces for the entire family, a guest room or even a home office. The new light and bright living room gives a central place for family and friends to hang out and spend quality time together. Primary bedroom is quite spacious and even has a private half bath. Enjoy a great big back yard to play and even garden in. You won't have to worry about the Roof or HVAC as both are less than 7 years old. This is a quaint neighborhood in a wonderful location that is close to everything including shopping, restaurants and is only about 10 minutes away from the University of Arkansas! A great starter home for your family or as a rental to start or add to your investment portfolio. Fayetteville is where you WANT to work, live, play and thrive.
Contact an agent
Home facts
- Year built:1977
- Subdivision & Development:Johnson Road Sub
- Listing ID #:1366318
- Added:1 day(s) ago
- Updated:October 28, 2026 at 02:39 PM
Rooms and interior
- Bedrooms:3
- Total bathrooms:2
- Full bathrooms:1
- Half bathrooms:1
- Flooring:Laminate
- Kitchen Description:Dishwasher, Refrigerator, Smooth Cooktop
- Basement:Yes
- Basement Description:Crawl Space
- Living area:1,025 sq. ft.
Heating and cooling
- Cooling:Central Air
- Heating:Central
- Central air:Yes
Structure and exterior
- Roof:Asphalt, Shingle
- Year built:1977
- Building area:1,025 sq. ft.
- Lot area:0.19 Acres
- Lot Features:Central Business District, City Lot, Level, Near Park, Subdivision
- Construction Materials:Brick
- Foundation Description:Crawlspace
- Levels:1 Story
Utilities
- Water:Public, Water Available
- Sewer:Public Sewer, Sewer Available
Finances and disclosures
- Price:$220,000
- Price per sq. ft.:$214.63
- Tax amount:$2,025
Features and amenities
- Appliances:Dishwasher, ENERGY STAR Qualified Appliances, Refrigerator, Water Heater
- Laundry features:Dryer Hookup, Washer Hookup
- Amenities:Ceiling Fans, Programmable Thermostat
Parking
- Parking description:Attached, Concrete Driveway, Garage
- Garage:Yes
New listings near 407 W Wren Circle
- New
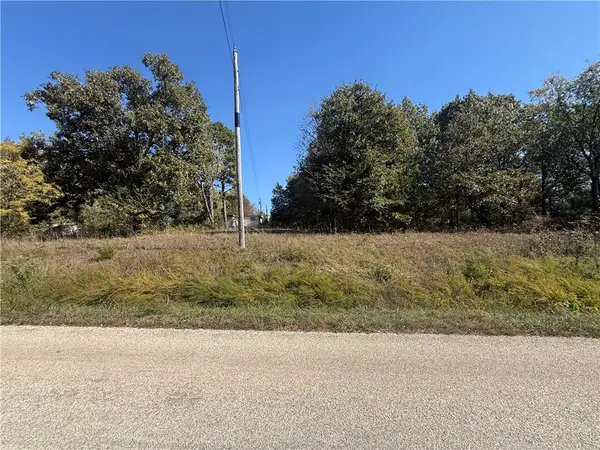 $275,000Active4.28 Acres
10870 Campbell Road, Fayetteville, AR 72701
MLS# 1366239Listed by: WILD OAK REAL ESTATE & DEVELOPMENT - Open Sun, 1 to 4pmNew
 $450,000Active4 beds 2 baths1,856 sq. ft.
528 N Brices Cross Drive, Fayetteville, AR 72704
MLS# 1366336Listed by: LINDSEY & ASSOCIATES INC - New
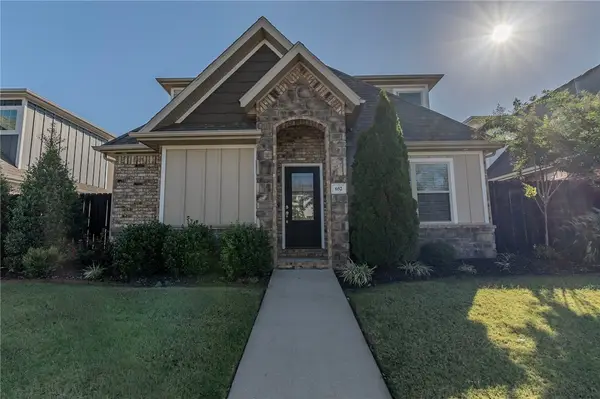 $399,900Active4 beds 4 baths1,803 sq. ft.
652 N Malbec Road, Fayetteville, AR 72704
MLS# 1365894Listed by: FIRST STAR REALTY - New
 $489,000Active2 beds 2 baths1,344 sq. ft.
5512 W Bogan Drive, Fayetteville, AR 72704
MLS# 1366303Listed by: LEGEND REALTY INC - New
 $1,095,633Active4 beds 4 baths3,927 sq. ft.
1132 Noah Street, Fayetteville, AR 72703
MLS# 1366157Listed by: INFINITY REAL ESTATE GROUP - New
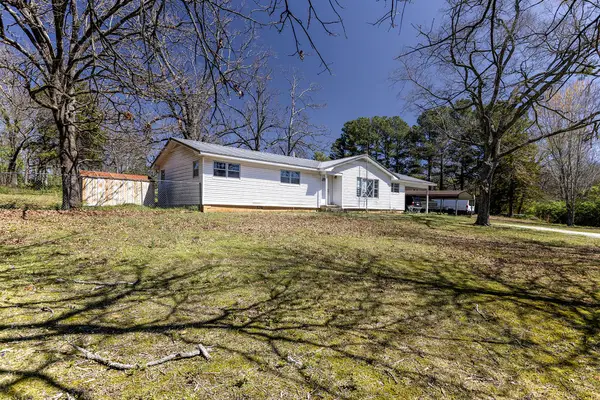 $299,000Active4 beds 2 baths1,554 sq. ft.
708 W Skelton Street, Fayetteville, AR 72701
MLS# 1366238Listed by: FLYER HOMES REAL ESTATE - New
 $388,000Active3 beds 3 baths2,116 sq. ft.
4180 W Bradstreet Lane, Fayetteville, AR 72704
MLS# 1366259Listed by: EXIT REALTY HARPER CARLTON GROUP - New
 $375,000Active3 beds 2 baths1,835 sq. ft.
3029 N Quartz Drive, Fayetteville, AR 72704
MLS# 1366160Listed by: CRD REAL ESTATE & DEVELOPMENT - New
 $250,000Active3 beds 1 baths1,120 sq. ft.
6 W Montgomery Street, Fayetteville, AR 72701
MLS# 1366164Listed by: KELLER WILLIAMS MARKET PRO REALTY BRANCH OFFICE


Protect your home and budget from life's surprises with an Assurant Home Warranty, backed by a partner that supports you through every step of homeownership. Explore Plans.
© 2023 - 2026 ERA Franchise Systems LLC. All rights reserved. ERA Franchise Systems LLC fully supports the principles of the Fair Housing Act and the Equal Opportunity Act. ERA, ERA Real Estate powered, and their respective logos are registered service marks of ERA Franchise Systems LLC. Each office is independently owned and operated.