
416 Patricia Lane, Fayetteville, AR 72703
Local realty services provided by:Collier & Associates
Listed by:
 The EJ Johnson Group(479) 274 - 0977Collier & Associates
Office: collier & associates- rogers branch
MLS#:1367677
Source:AR_NWAR
Price summary
- Price:$395,000
- Price per sq. ft.:$197.11
About this home
Architecture, character, and a location that puts Fayetteville’s best within easy reach! Built in 1965, 416 W Patricia Lane features distinctive architectural details and a wraparound porch that gives the home a memorable presence. All main living spaces are on the first floor, complemented by additional space on the lower level to reimagine. The quarter-acre lot offers ample outdoor space for entertaining, gardening, and enjoying the trees that surround the property. Just minutes from Wilson Park, downtown Fayetteville, and the University of Arkansas, this property brings together timeless character in an incredibly convenient location. Roof replaced in 2023. An amazing opportunity to own a unique home in central Fayetteville! Sold AS-IS.
Contact an agent
Home facts
- Year built:1965
- Subdivision & Development:Adams Add
- Listing ID #:1367677
- Added:1 day(s) ago
- Updated:November 11, 2026 at 03:33 AM
Rooms and interior
- Bedrooms:3
- Total bathrooms:3
- Full bathrooms:3
- Flooring:Tile, Wood
- Kitchen Description:Built-In Oven, Built-In Range, Counter Top, Dishwasher, Gas Water Heater
- Basement:Yes
- Basement Description:Finished
- Living area:2,004 sq. ft.
Heating and cooling
- Cooling:Central Air, Electric
- Heating:Central, Gas
- Central air:Yes
Structure and exterior
- Roof:Asphalt, Shingle
- Year built:1965
- Building area:2,004 sq. ft.
- Lot area:0.25 Acres
- Lot Features:Central Business District, Cleared, Landscaped, Near Park, Sloped, Subdivision
- Construction Materials:Brick
- Exterior Features:Deck
- Foundation Description:Block
- Levels:2 Story
Utilities
- Water:Public, Water Available
- Sewer:Public Sewer, Sewer Available
Finances and disclosures
- Price:$395,000
- Price per sq. ft.:$197.11
- Tax amount:$2,069
Features and amenities
- Appliances:Built-In Oven, Built-In Range, Dishwasher, Gas Water Heater
- Amenities:Ceiling Fans
Parking
- Parking description:Concrete Driveway
New listings near 416 Patricia Lane
- New
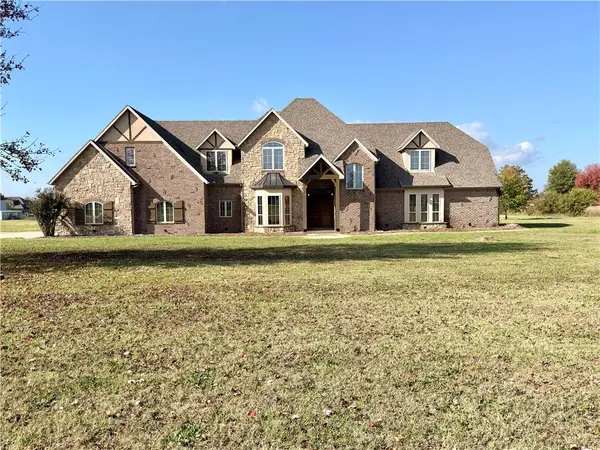 $1,275,000Active4 beds 4 baths4,500 sq. ft.
18385 Columbine Road, Fayetteville, AR 72704
MLS# 1367695Listed by: CRYE-LEIKE REALTORS ROGERS - New
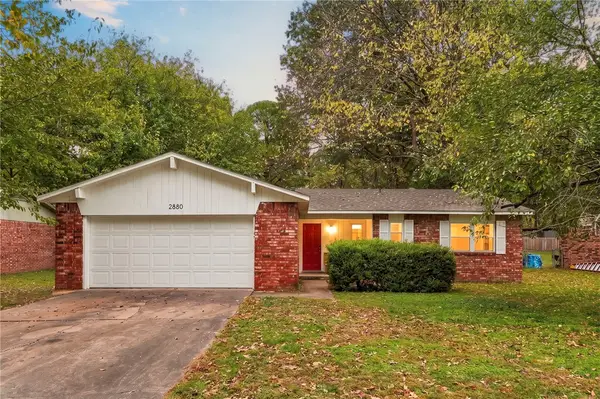 $275,000Active3 beds 2 baths1,258 sq. ft.
2880 N Peg Lane, Fayetteville, AR 72703
MLS# 1366900Listed by: BLACKSTONE & COMPANY - New
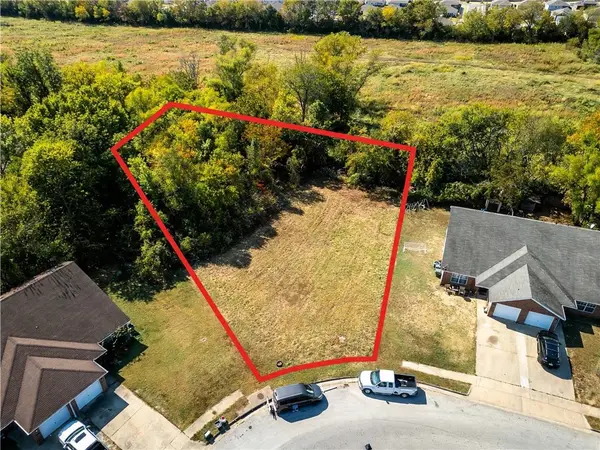 $125,000Active0.4 Acres
989 S Erika Avenue, Fayetteville, AR 72701
MLS# 1367484Listed by: KELLER WILLIAMS MARKET PRO REALTY BRANCH OFFICE - New
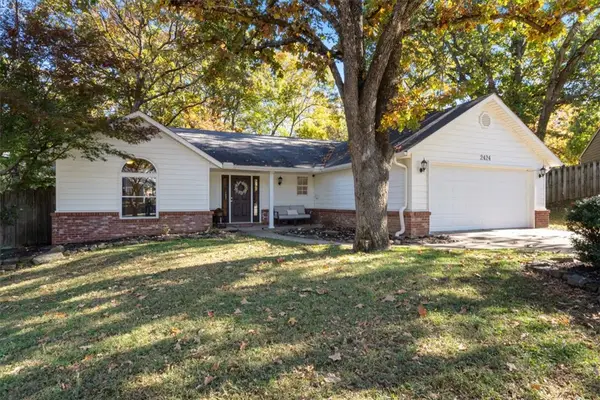 Listed by ERA$362,500Active3 beds 2 baths1,635 sq. ft.
2424 N Birmingham Place, Fayetteville, AR 72703
MLS# 1367613Listed by: COLLIER & ASSOCIATES - New
 Listed by ERA$1,600,000Active-- beds -- baths1,800 sq. ft.
1567, 1569, 1573, 1575 S Brooks Avenue, Fayetteville, AR 72701
MLS# 1367632Listed by: COLLIER & ASSOCIATES - New
 $135,000Active1 Acres
17360 Crestview Road, Fayetteville, AR 72701
MLS# 1367687Listed by: KELLER WILLIAMS MARKET PRO REALTY BRANCH OFFICE - New
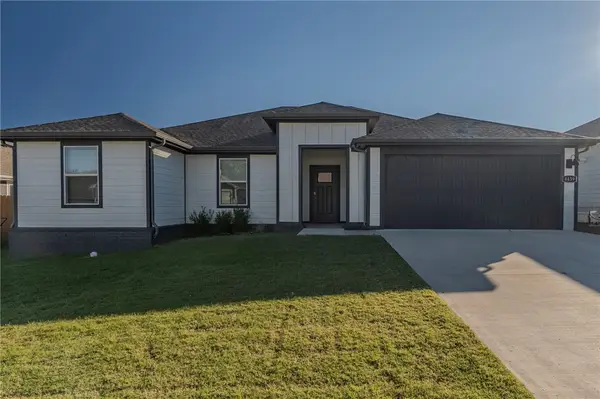 $350,000Active3 beds 2 baths1,452 sq. ft.
4439 W Glacier Street, Fayetteville, AR 72704
MLS# 1367325Listed by: FIRST STAR REALTY 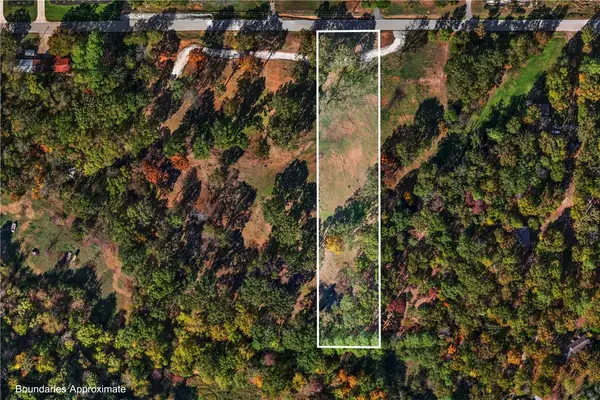 $240,000Pending2.01 Acres
Lot 4 W Weir Road, Fayetteville, AR 72704
MLS# 1367347Listed by: RE/MAX ASSOCIATES, LLC- New
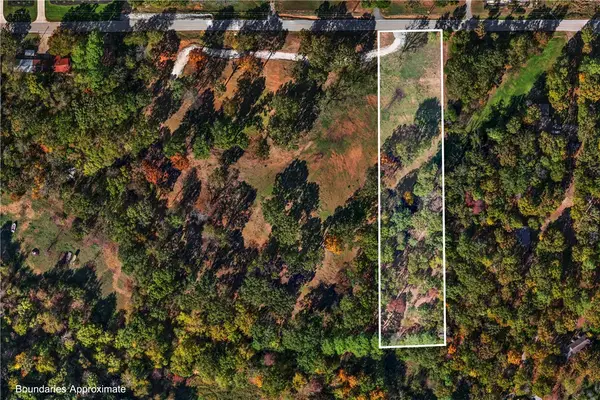 $240,000Active2.01 Acres
Lot 5 W Weir Road, Fayetteville, AR 72704
MLS# 1367285Listed by: RE/MAX ASSOCIATES, LLC


Protect your home and budget from life's surprises with an Assurant Home Warranty, backed by a partner that supports you through every step of homeownership. Explore Plans.
© 2023 - 2026 ERA Franchise Systems LLC. All rights reserved. ERA Franchise Systems LLC fully supports the principles of the Fair Housing Act and the Equal Opportunity Act. ERA, ERA Real Estate powered, and their respective logos are registered service marks of ERA Franchise Systems LLC. Each office is independently owned and operated.