
550 N Salem Road, Fayetteville, AR 72704
Local realty services provided by:Collier & Associates
550 N Salem Road,Fayetteville, AR 72704
$415,000
- 3 Beds
- 3 Baths
- 1,874 sq. ft.
- Single family
- Active
Listed by:
 Collier & Associates
Office: collier & associates
MLS#:1363648
Source:AR_NWAR
Price summary
- Price:$415,000
- Price per sq. ft.:$221.45
- Monthly HOA dues:$165
About this home
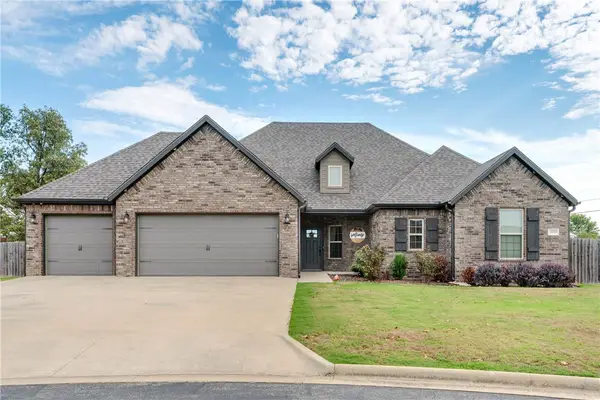
Easy living just minutes from UofA campus and on the Razorback Transit route. This Forest Hills home offers 3 bedrooms, 2.5 baths, backs up to green space and has been meticulously maintained. The open main level features engineered wood and a living room with exposed brick walls and gas log fireplace. The warm kitchen boasts brick backsplash, a large island, beautiful white cabinets, pot filler, and gas range. The kitchen opens to a private, oversized fenced- in patio with a large concrete area for entertaining. The main-level owner's suite includes dual sinks, a tiled walk-in shower, and a walk-in closet. A half bath and oversized laundry room complete the first floor. Upstairs are two bedrooms and a large bath with double sinks. You will also love the large walk-in attic space for storage. Enjoy included lawn care and snow removal, plus a community pool. Approx. 6 min to U of A, 11 min to Dickson Street/downtown Fayetteville, 12 min to Washington Regional, and 22 min to XNA.
Contact an agent
Home facts
- Year built:2017
- Subdivision & Development:Forest Hills
- Listing ID #:1363648
- Added:1 day(s) ago
- Updated:October 02, 2026 at 02:48 PM
Rooms and interior
- Bedrooms:3
- Total bathrooms:3
- Full bathrooms:2
- Half bathrooms:1
- Flooring:Carpet, Tile, Wood
- Kitchen Description:Dishwasher, Electric Range, Exhaust Fan, Garbage Disposal, Gas Water Heater, Granite Counters, Microwave, Pantry, Plumbed For Ice Maker, Range Hood
- Living area:1,874 sq. ft.
Heating and cooling
- Cooling:Electric
- Heating:Central, Gas
Structure and exterior
- Roof:Architectural, Shingle
- Year built:2017
- Building area:1,874 sq. ft.
- Lot area:0.15 Acres
- Lot Features:Central Business District, City Lot, Landscaped, Subdivision
- Architectural Style:European, Traditional
- Construction Materials:Brick, Rock
- Exterior Features:Patio
- Foundation Description:Slab
- Levels:2 Story
Utilities
- Water:Public, Water Available
- Sewer:Public Sewer, Sewer Available
Finances and disclosures
- Price:$415,000
- Price per sq. ft.:$221.45
Features and amenities
- Appliances:Dishwasher, Disposal, Electric Range, Exhaust Fan, Gas Cooktop, Gas Water Heater, Microwave, Plumbed For Ice Maker, Range Hood
- Laundry features:Dryer Hookup, Washer Hookup
- Amenities:Attic, Cathedral Ceilings, Ceiling Fans, Fire Sprinkler System, Granite Counters, Pantry, Plantation Shutters, Security System, Shutters, Smoke Detectors, Storage, Walk-In Closets
- Pool features:Community Pool, Pool
Parking
- Parking description:Attached, Concrete Driveway, Garage, Garage Door Opener
- Garage:Yes
New listings near 550 N Salem Road
- New
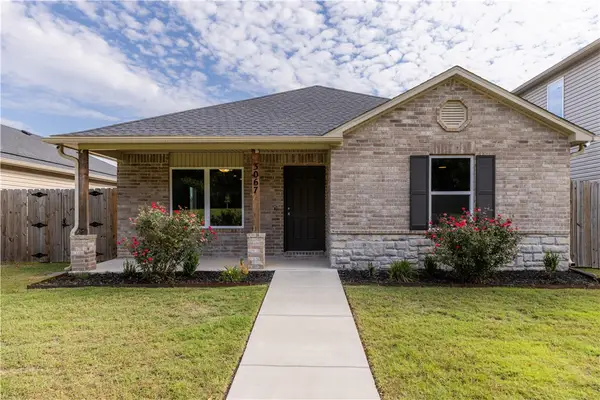 $270,000Active3 beds 2 baths1,328 sq. ft.
3067 S Saline Alley, Fayetteville, AR 72701
MLS# 1363562Listed by: WEICHERT REALTORS - THE GRIFFIN COMPANY SPRINGDALE - Open Sun, 1 to 3pmNew
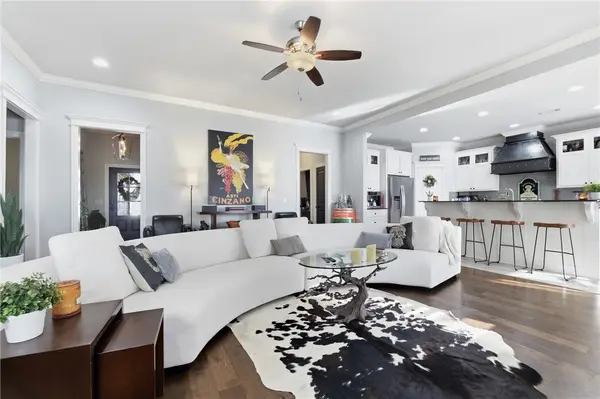 $460,000Active3 beds 2 baths2,200 sq. ft.
18397 Astor Drive, Fayetteville, AR 72704
MLS# 1363831Listed by: SUDAR GROUP - New
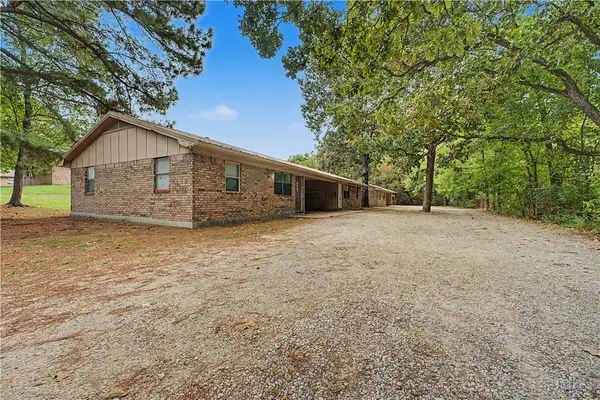 $560,000Active-- beds -- baths3,312 sq. ft.
6505/6507 & 6521/6523 W Double Springs Road, Fayetteville, AR 72704
MLS# 1363976Listed by: EQUITY PARTNERS REALTY - New
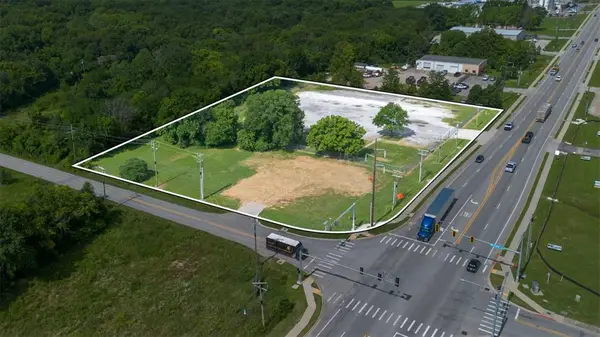 $2,000,000Active2.85 Acres
1509 Morningside Drive, Fayetteville, AR 72701
MLS# 1363638Listed by: BASSETT MIX AND ASSOCIATES, INC - New
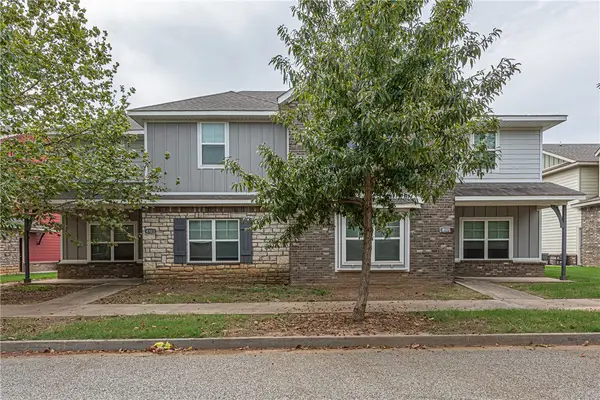 $720,000Active-- beds -- baths4,100 sq. ft.
4103 & 4105 W Santa Maria Lane, Fayetteville, AR 72704
MLS# 1363685Listed by: MCNAUGHTON REAL ESTATE - New
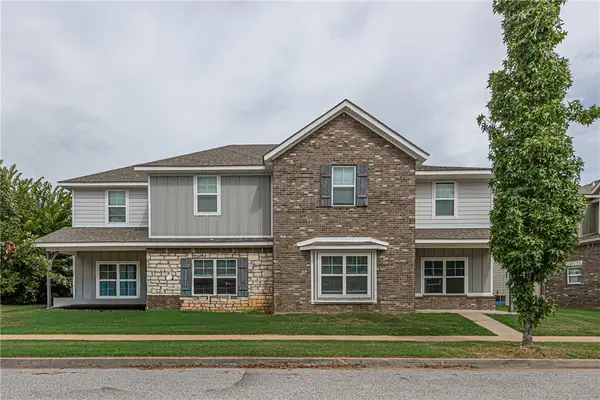 $720,000Active-- beds -- baths4,100 sq. ft.
4134 & 4136 Sardinia, Fayetteville, AR 72704
MLS# 1363742Listed by: MCNAUGHTON REAL ESTATE 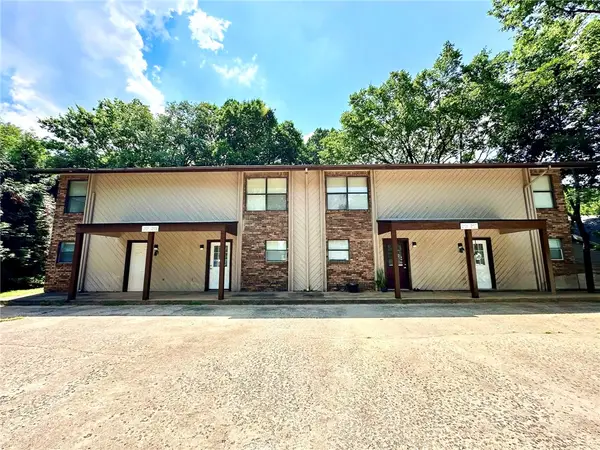 $651,000Active-- beds -- baths3,672 sq. ft.
2103, 2105, 2107 N East Oaks Drive, Fayetteville, AR 72703
MLS# 1354805Listed by: KELLER WILLIAMS MARKET PRO REALTY- New
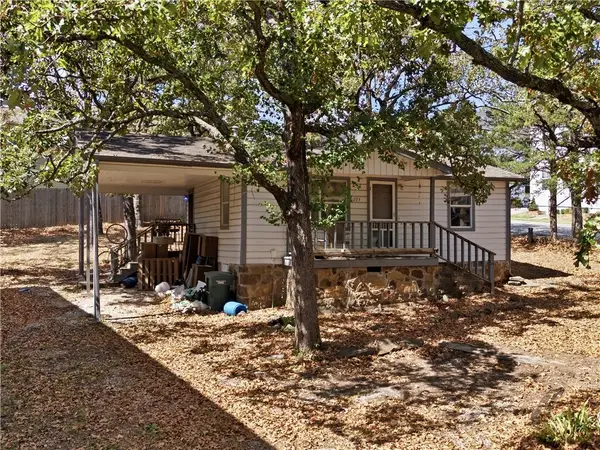 $325,000Active0.23 Acres
223 Cross Avenue, Fayetteville, AR 72701
MLS# 1363929Listed by: CBRE, INC-FAYETTEVILLE - New
 $450,000Active4 beds 2 baths2,190 sq. ft.
18029 Astor Drive, Fayetteville, AR 72704
MLS# 1363641Listed by: RE/MAX ASSOCIATES, LLC


Protect your home and budget from life's surprises with an Assurant Home Warranty, backed by a partner that supports you through every step of homeownership. Explore Plans.
© 2023 - 2026 ERA Franchise Systems LLC. All rights reserved. ERA Franchise Systems LLC fully supports the principles of the Fair Housing Act and the Equal Opportunity Act. ERA, ERA Real Estate powered, and their respective logos are registered service marks of ERA Franchise Systems LLC. Each office is independently owned and operated.