
324 Lone Tree Lane, Flippin, AR 72634
Local realty services provided by:Collier & Associates
Listed by: shannon bock
Office: beaman realty
MLS#:1367908
Source:AR_NWAR
Price summary
- Price:$510,000
- Price per sq. ft.:$161.6
About this home
No restrictions, a stream along the property, and 3.7 acres m/l that are level and mostly cleared, all minutes from the White River. That’s theshort list for 324 Lone Tree Lane in Flippin, and the rest holds up just as well. The all-brick home has the expensive work behind it: a 2019 roof,an updated kitchen, newer appliances, and an encapsulated crawlspace with a lifetime warranty. Three bedrooms, two full baths, a half bath, aliving room, a den and an enclosed sunroom cover the main level. The finished partial basement adds a bonus room and kitchenette, ready forguests, a hobby space, or a home office. Then there’s the space outside. The detached 30' x 40' two-car garage is heated, cooled, and plumbedto add a bathroom, and the 24' x 30' shop with a lean-to has electricity. Restore the truck, park the toys, build the workbench you’ve alwayswanted. Cotter and the White River are minutes away, with Mountain Home’s shopping and healthcare close by.
Contact an agent
Home facts
- Year built:1984
- Subdivision & Development:none
- Listing ID #:1367908
- Added:1 day(s) ago
- Updated:November 13, 2026 at 11:59 AM
Rooms and interior
- Bedrooms:3
- Total bathrooms:3
- Full bathrooms:2
- Half bathrooms:1
- Rooms Total:15
- Flooring:Carpet, Tile, Vinyl
- Kitchen Description:Counter Top, Dishwasher, Electric Water Heater, Garbage Disposal, Gas Range, Microwave, Pantry, Plumbed For Ice Maker, Refrigerator
- Basement:Yes
- Basement Description:Finished, Partial, Walk-Out Access
- Living area:3,156 sq. ft.
Heating and cooling
- Cooling:Central Air, Ductless, Electric, Heat Pump
- Heating:Central, Ductless, Electric, Heat Pump
- Central air:Yes
Structure and exterior
- Roof:Architectural, Shingle
- Year built:1984
- Building area:3,156 sq. ft.
- Lot area:3.7 Acres
- Lot Features:Cleared, Hardwood Trees, Level, Open Lot, Outside City Limits, Wooded
- Construction Materials:Brick, Vinyl Siding
- Exterior Features:Covered, Deck, Porch
- Levels:1 Story
Utilities
- Water:Public, Rural, Water Available
- Sewer:Septic Available, Septic Tank
Finances and disclosures
- Price:$510,000
- Price per sq. ft.:$161.6
- Tax amount:$1,883
Features and amenities
- Appliances:Dishwasher, Disposal, Dryer, Electric Water Heater, Gas Range, Microwave, Plumbed For Ice Maker, Refrigerator, Washer
- Laundry features:Dryer, Dryer Hookup, Washer, Washer Hookup
- Amenities:Attic, Ceiling Fans, Central Vacuum, Pantry, Programmable Thermostat, Smoke Detectors, Storage, Walk-In Closets, Window Blinds, Window Treatments
Parking
- Parking description:Concrete Driveway, Detached, Garage, Garage Door Opener
- Garage:Yes
New listings near 324 Lone Tree Lane
- New
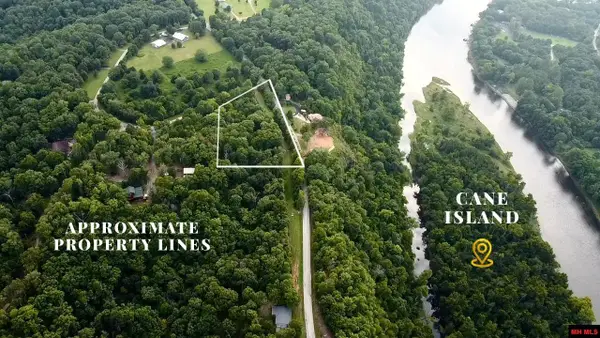 $110,000Active2 Acres
390-00001-017 MC 7001, Flippin, AR 72634
MLS# 135590Listed by: HOUSE OF REALTY - New
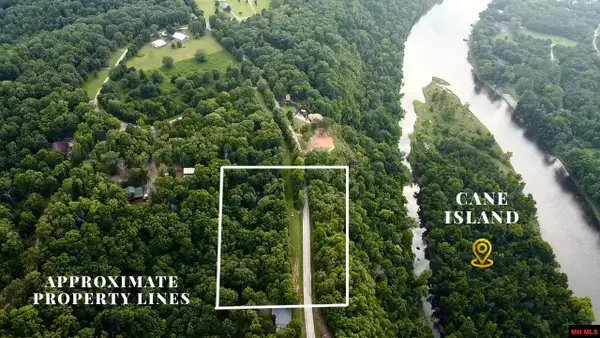 $59,000Active5.88 Acres
001-02788-000 MC 7001, Flippin, AR 72634
MLS# 135591Listed by: HOUSE OF REALTY - New
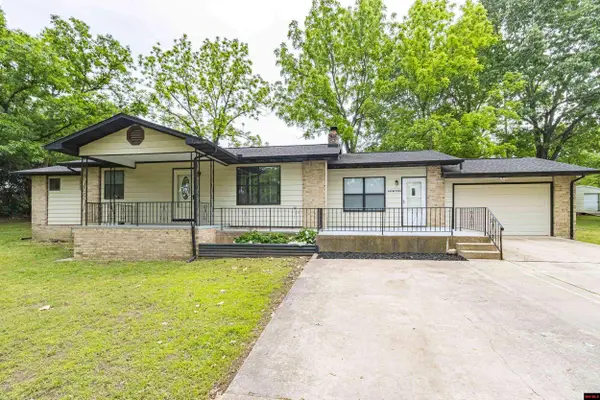 $230,000Active4 beds 2 baths1,700 sq. ft.
447 MC 7050, Flippin, AR 72634
MLS# 135561Listed by: BEAMAN REALTY  $395,000Active2 beds 2 baths1,100 sq. ft.
1141 RIVERSIDE DRIVE, Flippin, AR 72634
MLS# 135510Listed by: PEGLAR REAL ESTATE GROUP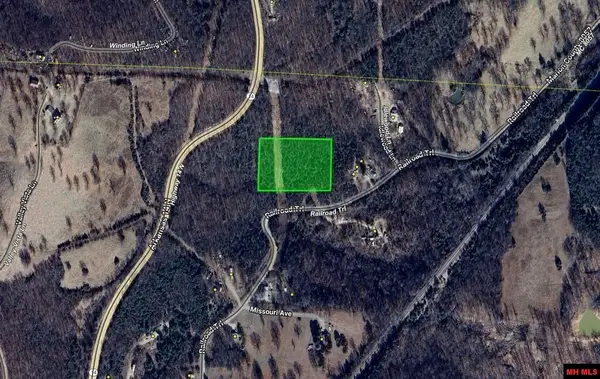 $25,000Active3 Acres
790-00917-000 RAILROAD LANE, Flippin, AR 72677
MLS# 135500Listed by: SOUTHERN BREEZE REAL ESTATE $9,500Active2.37 Acres
770-05063-000 8TH STREET, Flippin, AR 72634
MLS# 135503Listed by: SOUTHERN BREEZE REAL ESTATE $9,500Active2.37 Acres
00 8th Street, Flippin, AR 72619
MLS# 26043080Listed by: SOUTHERN BREEZE REAL ESTATE $16,500Active0.07 Acres
Lot 19 ALFORD STREET, Flippin, AR 72634
MLS# 135487Listed by: BAXTER REAL ESTATE COMPANY $480,000Active4 beds 3 baths2,501 sq. ft.
46 Cox Xing, Flippin, AR 72634
MLS# 26043041Listed by: CENTURY 21 PORTFOLIO SRAB


Protect your home and budget from life's surprises with an Assurant Home Warranty, backed by a partner that supports you through every step of homeownership. Explore Plans.
© 2023 - 2026 ERA Franchise Systems LLC. All rights reserved. ERA Franchise Systems LLC fully supports the principles of the Fair Housing Act and the Equal Opportunity Act. ERA, ERA Real Estate powered, and their respective logos are registered service marks of ERA Franchise Systems LLC. Each office is independently owned and operated.