
527 QUIET MOUNTAIN LANE, Flippin, AR 72634
Local realty services provided by:ERA Doty Real Estate
527 QUIET MOUNTAIN LANE,Flippin, AR 72634
$524,900
- 6 Beds
- 3 Baths
- 2,750 sq. ft.
- Single family
- Active
Listed by: jodi howard
Office: davenport realty
MLS#:135459
Source:AR_NCBR
Price summary
- Price:$524,900
- Price per sq. ft.:$206.33
About this home
Discover your dream house! This move in ready 6-bedroom 3 bath property offers over 2500 sq ft. of comfortable living space. Featuring granite counter tops, wood floors, outdoor wood furnace, spacious front porch, mountain views, 30 x 30 shop with electric, and RV Carport, this property is perfect for those seeking end of the road seclusion. Located in Rea Valley, you'll enjoy convenient access to the White River. Don't miss this opportunity to make this house your home. Contact us today to schedule a viewing!
Contact an agent
Home facts
- Subdivision & Development:None
- Listing ID #:135459
- Added:2 day(s) ago
- Updated:October 23, 2026 at 02:34 PM
Rooms and interior
- Bedrooms:6
- Total bathrooms:3
- Full bathrooms:3
- Dining Description:On Main Level
- Kitchen Description:Dishwasher, Gas Range/Oven, On Main Level, Refrigerator, Water Filter
- Bedroom Description:On Main Level
- Living area:2,750 sq. ft.
Heating and cooling
- Cooling:Electric
- Heating:Wood Furnace
Structure and exterior
- Building area:2,750 sq. ft.
- Lot area:40 Acres
- Construction Materials:Cedar
Schools
- High school:Flippin
Finances and disclosures
- Price:$524,900
- Price per sq. ft.:$206.33
Features and amenities
- Laundry features:Washer/Dryer Hookups
Parking
- Garage spaces:3
New listings near 527 QUIET MOUNTAIN LANE
- New
 $950,000Active4 beds 4 baths3,500 sq. ft.
864 MC 7031, Flippin, AR 72634
MLS# 135484Listed by: CENTURY 21 LEMAC REALTY - New
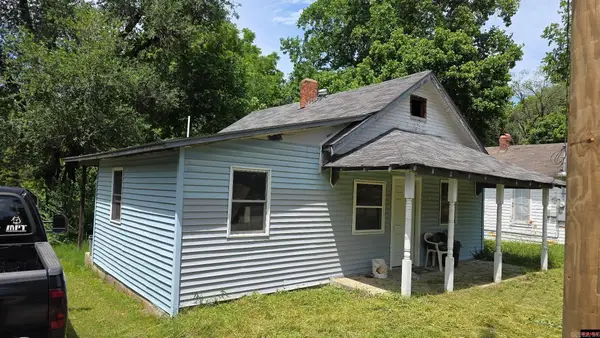 $45,000Active2 beds 1 baths806 sq. ft.
409 Main Street, Flippin, AR 72634
MLS# 26042613Listed by: SOUTHERN BREEZE REAL ESTATE - New
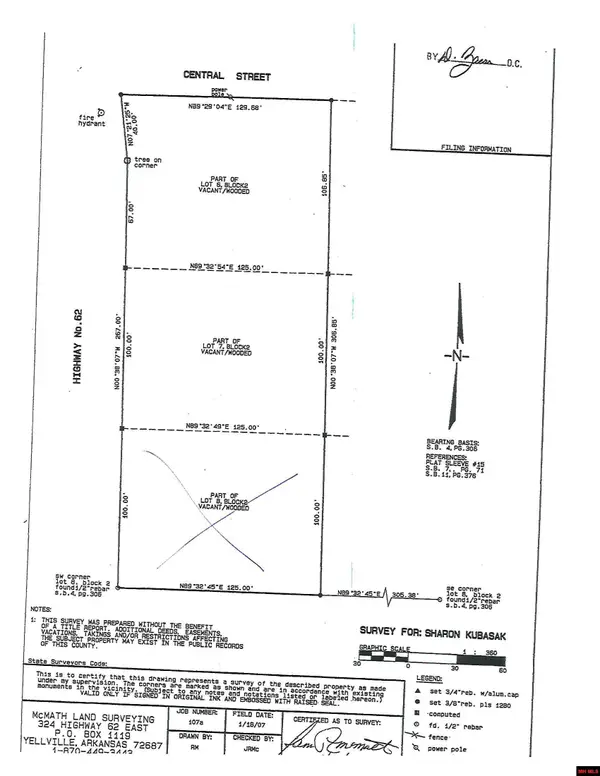 $7,900Active0.6 Acres
770-01864-000 HWY 62, Flippin, AR 72634
MLS# 135463Listed by: DAVENPORT REALTY - New
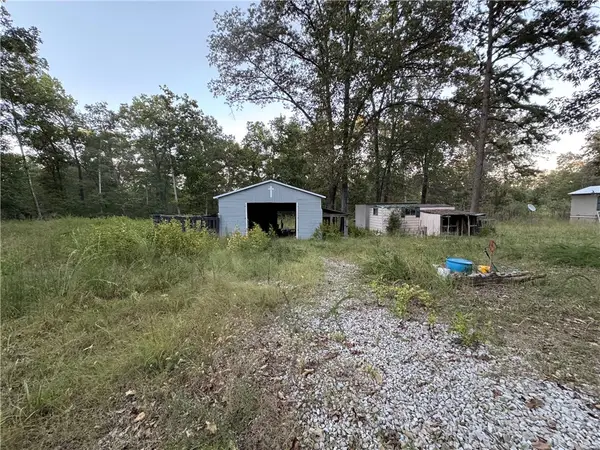 $135,000Active3 beds 2 baths1,216 sq. ft.
1823 Marion County 6070, Flippin, AR 72634
MLS# 1365860Listed by: DODSON & BRUCE PROPERTY GROUP - New
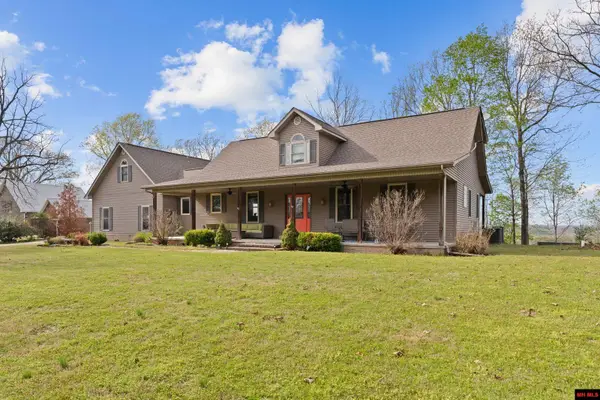 $799,000Active2 beds 3 baths2,750 sq. ft.
1240 MC 7031, Flippin, AR 72634
MLS# 135457Listed by: DAVENPORT REALTY - New
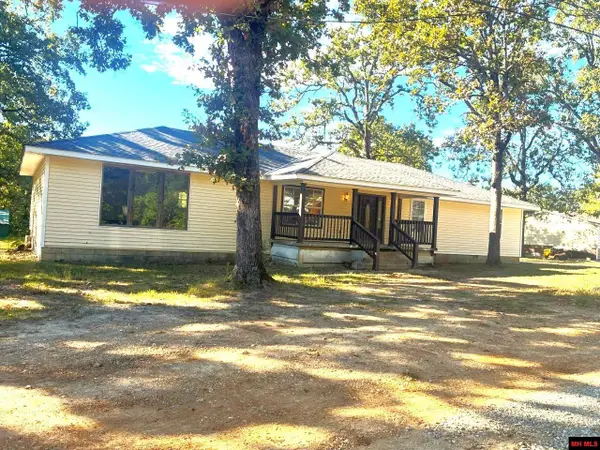 $289,900Active3 beds 3 baths2,250 sq. ft.
132 CENTRAL STREET, Flippin, AR 72634
MLS# 135445Listed by: BAXTER REAL ESTATE COMPANY - New
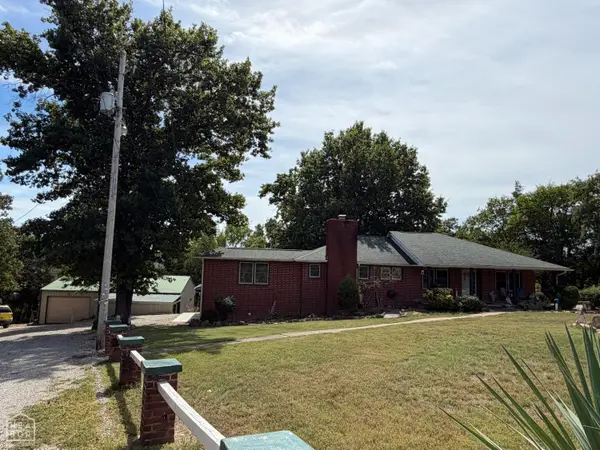 Listed by ERA$319,000Active3 beds 2 baths2,700 sq. ft.
57 Mc 7061, Flippin, AR 72634
MLS# 10132938Listed by: ERA DOTY REAL ESTATE - FLIPPIN 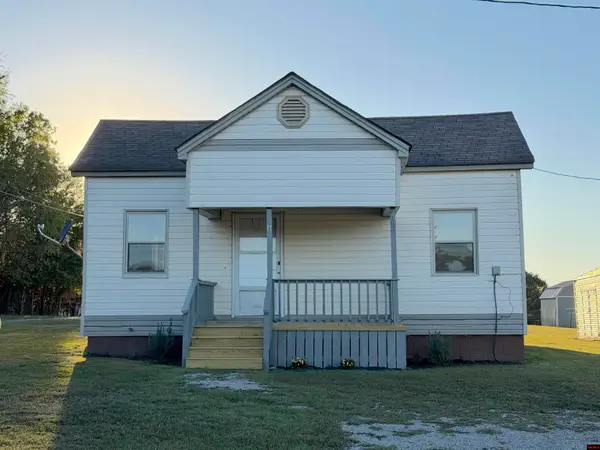 Listed by ERA$159,900Active2 beds 1 baths1,100 sq. ft.
17 DAVLIT LANE, Flippin, AR 72634
MLS# 135371Listed by: ERA DOTY REAL ESTATE MOUNTAIN HOME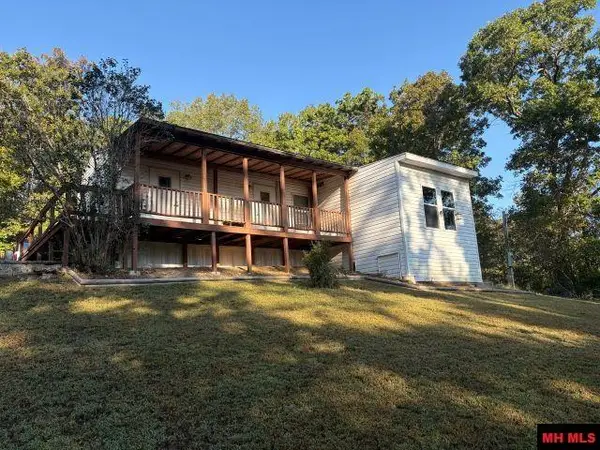 $165,000Active2 beds 1 baths800 sq. ft.
855 MC 6062, Flippin, AR 72634
MLS# 135373Listed by: DAVENPORT REALTY


Protect your home and budget from life's surprises with an Assurant Home Warranty, backed by a partner that supports you through every step of homeownership. Explore Plans.
© 2023 - 2026 ERA Franchise Systems LLC. All rights reserved. ERA Franchise Systems LLC fully supports the principles of the Fair Housing Act and the Equal Opportunity Act. ERA, ERA Real Estate powered, and their respective logos are registered service marks of ERA Franchise Systems LLC. Each office is independently owned and operated.