
725 Summerhill Drive, Gassville, AR 72635
Local realty services provided by:Collier & Associates
Listed by: shannon bock
Office: beaman realty
MLS#:1358967
Source:AR_NWAR
Price summary
- Price:$199,900
- Price per sq. ft.:$129.13
About this home
This updated 3-bedroom, 2-bath home in Gassville checks every box. New LVP flooring, updated kitchen and bathrooms, fresh paint, new ceilingfans, a fenced backyard, and an oversized 2-car garage with room left over for a workshop or extra storage. Two lots at 0.41 acres, allappliances convey, nothing to do but move in. And where you're moving is worth mentioning. Gassville sits in that sweet spot between the world-class trout fishing of the White River and the restaurants, healthcare, and everyday amenities of Mountain Home. Quiet neighborhood, solidlocation, ready to go.
Contact an agent
Home facts
- Subdivision & Development:Summerhill Sub
- Listing ID #:1358967
- Added:47 day(s) ago
- Updated:October 01, 2026 at 09:03 AM
Rooms and interior
- Bedrooms:3
- Total bathrooms:2
- Full bathrooms:2
- Rooms Total:7
- Flooring:Carpet, Tile, Vinyl
- Kitchen Description:Counter Top, Dishwasher, Electric Oven, Garbage Disposal, Gas Water Heater, Microwave, Refrigerator
- Living area:1,548 sq. ft.
Heating and cooling
- Cooling:Central Air
- Heating:Central
- Central air:Yes
Structure and exterior
- Roof:Asphalt, Shingle
- Building area:1,548 sq. ft.
- Lot area:0.41 Acres
- Lot Features:City Lot, Landscaped, Level, Subdivision
- Construction Materials:Brick, Metal Siding, Vinyl Siding
- Exterior Features:Covered
- Foundation Description:Slab
- Levels:1 Story
Utilities
- Water:Public, Water Available
- Sewer:Public Sewer, Sewer Available
Finances and disclosures
- Price:$199,900
- Price per sq. ft.:$129.13
- Tax amount:$1,038
Features and amenities
- Appliances:Dishwasher, Disposal, Dryer, Electric Oven, Gas Water Heater, Microwave, Refrigerator, Washer
- Laundry features:Dryer, Dryer Hookup, Washer, Washer Hookup
- Amenities:Ceiling Fans, Programmable Thermostat, Smoke Detectors, Walk-In Closets, Window Blinds, Window Treatments
Parking
- Parking description:Concrete Driveway, Detached, Garage, Garage Door Opener
- Garage:Yes
New listings near 725 Summerhill Drive
- New
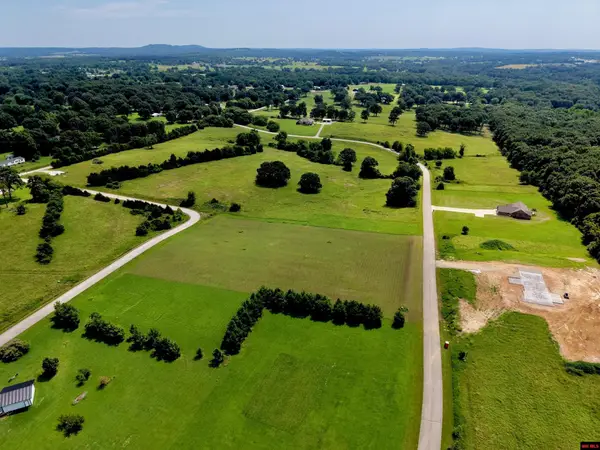 $49,900Active1.81 Acres
Lot 15 RUSTIC SUNSET LANE, Gassville, AR 72635
MLS# 135291Listed by: BAXTER REAL ESTATE COMPANY - New
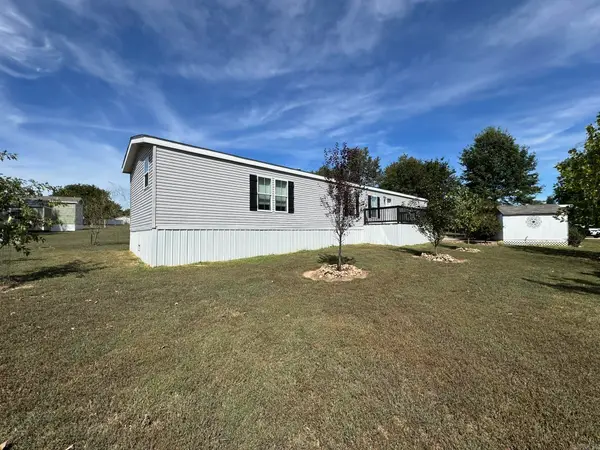 $110,000Active3 beds 2 baths1,216 sq. ft.
24 Clear Creek Court, Gassville, AR 72635
MLS# 26039025Listed by: BAXTER REAL ESTATE COMPANY - New
 $189,900Active3 beds 2 baths1,100 sq. ft.
120 CR 1159, Gassville, AR 72635
MLS# 135257Listed by: PEGLAR REAL ESTATE GROUP - New
 $229,500Active2 beds 2 baths1,072 sq. ft.
Address Withheld By Seller, Gassville, AR 72635
MLS# 26038542Listed by: ARCADIAN REALTY - New
 $195,000Active2 beds 2 baths1,300 sq. ft.
632 ELM STREET, Gassville, AR 72635
MLS# 135226Listed by: RIVERWALK REAL ESTATE 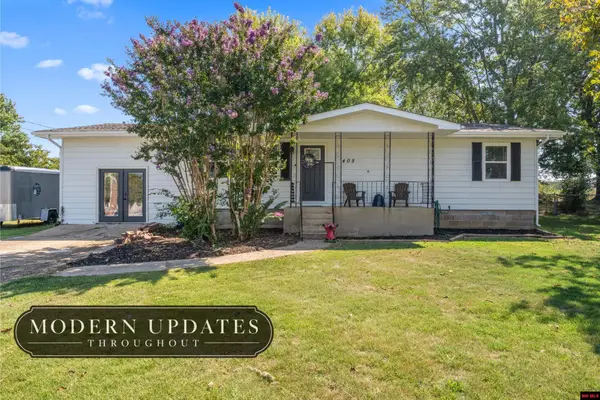 $205,000Active4 beds 2 baths1,500 sq. ft.
405 LINCOLN, Gassville, AR 72635
MLS# 135173Listed by: BAXTER REAL ESTATE COMPANY $225,000Active4 beds 2 baths1,500 sq. ft.
624 ELM STREET, Gassville, AR 72635
MLS# 135079Listed by: BAXTER REAL ESTATE COMPANY Listed by ERA$494,900Active4 beds 3 baths2,777 sq. ft.
483 Cr 1173, Gassville, AR 72635
MLS# 26033883Listed by: ERA DOTY REAL ESTATE $1,728,000Active288.97 Acres
001-07618-000 CR 58, Gassville, AR 72635
MLS# 134941Listed by: RIVERWALK REAL ESTATE


Protect your home and budget from life's surprises with an Assurant Home Warranty, backed by a partner that supports you through every step of homeownership. Explore Plans.
© 2023 - 2026 ERA Franchise Systems LLC. All rights reserved. ERA Franchise Systems LLC fully supports the principles of the Fair Housing Act and the Equal Opportunity Act. ERA, ERA Real Estate powered, and their respective logos are registered service marks of ERA Franchise Systems LLC. Each office is independently owned and operated.