
12200 S Pleasant Valley Road, Gentry, AR 72734
Local realty services provided by:Collier & Associates
12200 S Pleasant Valley Road,Gentry, AR 72734
$735,000
- 4 Beds
- 3 Baths
- 2,874 sq. ft.
- Single family
- Active
Listed by: jennifer freeman
Office: encompass real estate
MLS#:1365925
Source:AR_NWAR
Price summary
- Price:$735,000
- Price per sq. ft.:$255.74
About this home
One-of-a-kind character, room to breathe, and convenient access to Northwest Arkansas! Set on 3.89 acres near thriving Highfill, this Craftsman-style farmhouse stands apart with distinctive architecture and abundant natural light. An impressive two-story wall of windows brings the outdoors in, while cathedral ceilings, hickory floors, granite countertops, maple cabinetry add warmth and timeless appeal. Two living areas and climate-controlled storage provide added versatility. The wraparound porch invites slow mornings and relaxing evenings overlooking your acreage. Updated in 2023, with a NEW roof and lower-level carpet in 2026, lower HVAC replaced in 2022, and upper HVAC in 2025. Just 13 minutes from the XNA Connector/Hwy 642 for convenient travel throughout NWA. Enjoy country living with space to garden, gather, and make your own. An additional 3.32-acre lot is available for separate purchase and is not included. Come experience a home as individual as the life you want to build! VA assumable loan at 3.75%...
Contact an agent
Home facts
- Year built:2008
- Subdivision & Development:none
- Listing ID #:1365925
- Added:1 day(s) ago
- Updated:October 23, 2026 at 12:51 AM
Rooms and interior
- Bedrooms:4
- Total bathrooms:3
- Full bathrooms:3
- Rooms Total:11
- Flooring:Carpet, Tile, Wood
- Kitchen Description:Dishwasher, Electric Range, Electric Water Heater, Garbage Disposal, Granite Counters, Microwave, Microwave Hood Fan, Plumbed For Ice Maker
- Bedroom Description:Split Bedrooms
- Basement:Yes
- Basement Description:Full, Walk-Out Access
- Living area:2,874 sq. ft.
Heating and cooling
- Cooling:Central Air, Electric
- Heating:Central, Heat Pump, Propane
- Central air:Yes
Structure and exterior
- Roof:Architectural, Shingle
- Year built:2008
- Building area:2,874 sq. ft.
- Lot area:3.89 Acres
- Lot Features:Cleared, Landscaped, Open Lot, Outside City Limits, Rolling Slope, Wooded
- Construction Materials:Rock, Stucco
- Exterior Features:Covered, Porch
- Foundation Description:Block
- Levels:2 Story
Utilities
- Water:Public, Water Available
- Sewer:Septic Available, Septic Tank
Finances and disclosures
- Price:$735,000
- Price per sq. ft.:$255.74
- Tax amount:$2,619
Features and amenities
- Appliances:Dishwasher, Disposal, Electric Range, Electric Water Heater, Microwave, Microwave Hood Fan, Plumbed For Ice Maker
- Laundry features:Dryer Hookup, Washer Hookup
- Amenities:Attic, Cathedral Ceilings, Ceiling Fans, Granite Counters, Multiple Living Areas, Smoke Detectors, Split Bedrooms, Storage, Walk-In Closets
Parking
- Parking description:Attached, Garage, Gravel Driveway
- Garage:Yes
New listings near 12200 S Pleasant Valley Road
- New
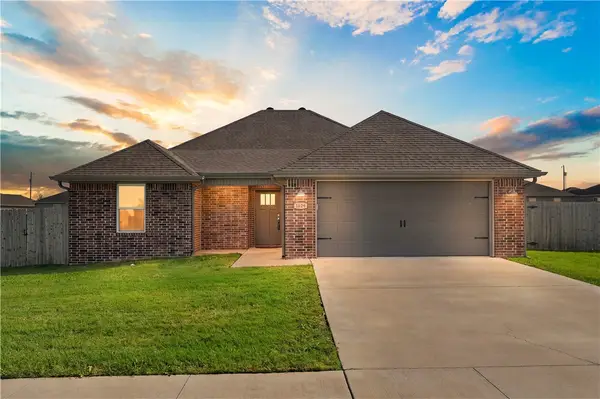 $280,000Active3 beds 2 baths1,531 sq. ft.
1624 Taylor Orchard Road, Gentry, AR 72734
MLS# 1365495Listed by: CONCIERGE REALTY NWA - New
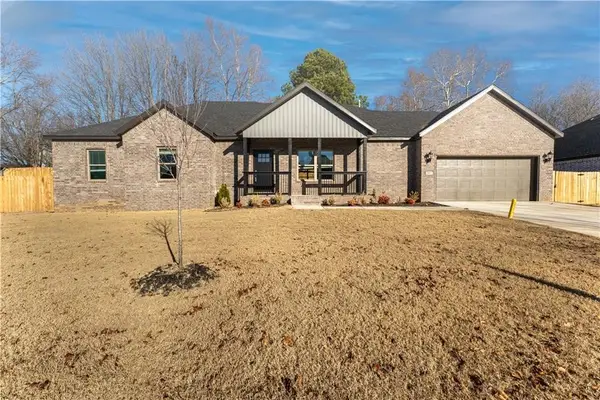 $344,900Active3 beds 2 baths2,130 sq. ft.
200 Ryder Street, Gentry, AR 72734
MLS# 1365608Listed by: NWA RESIDENTIAL REAL ESTATE - New
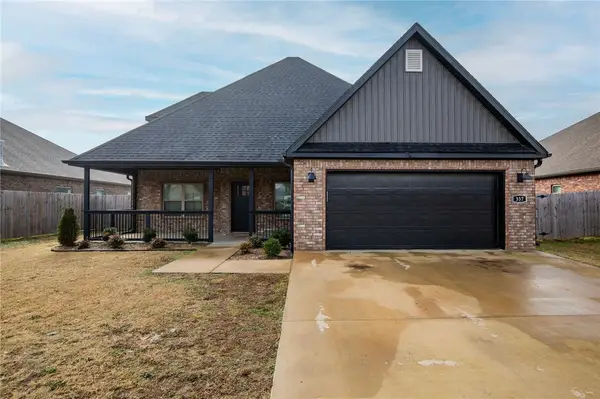 $370,000Active4 beds 3 baths2,351 sq. ft.
337 Ryder Street, Gentry, AR 72734
MLS# 1365388Listed by: NWA RESIDENTIAL REAL ESTATE - New
 $370,000Active4 beds 3 baths2,351 sq. ft.
413 Ryder Street, Gentry, AR 72734
MLS# 1365390Listed by: NWA RESIDENTIAL REAL ESTATE - New
 $259,900Active4 beds 2 baths1,584 sq. ft.
124 Ramsey Street, Gentry, AR 72734
MLS# 1365100Listed by: NWA RESIDENTIAL REAL ESTATE - New
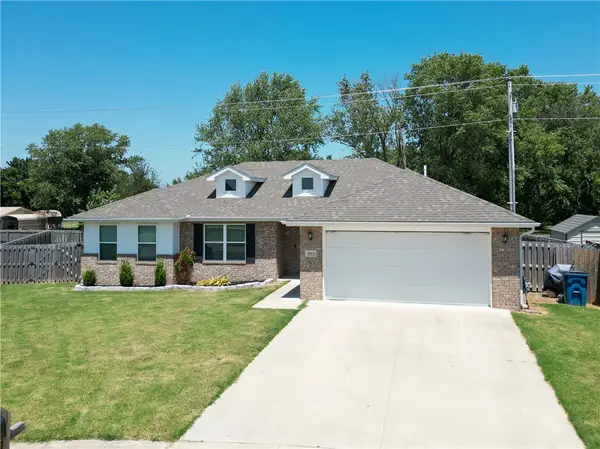 $293,000Active3 beds 2 baths1,446 sq. ft.
1512 Leah Street, Gentry, AR 72734
MLS# 1365002Listed by: BURNETT REAL ESTATE TEAM CONNECTREALTY.COM - New
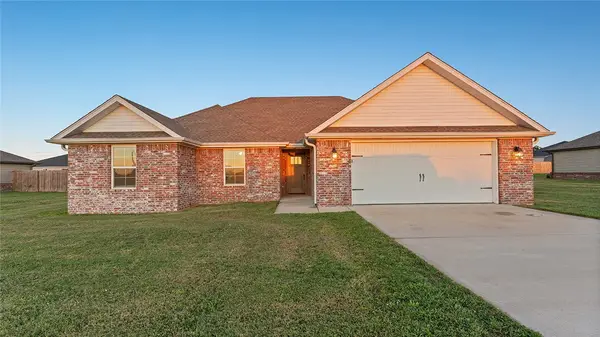 $264,900Active3 beds 2 baths1,467 sq. ft.
1704 Taylor Orchard Road, Gentry, AR 72734
MLS# 1365037Listed by: KELLER WILLIAMS MARKET PRO REALTY - ROGERS BRANCH - New
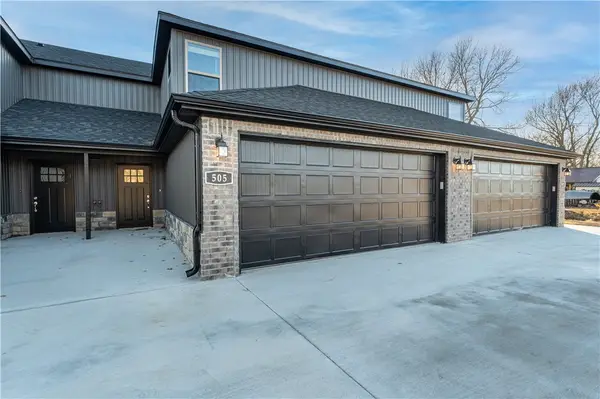 $264,900Active3 beds 3 baths1,639 sq. ft.
505 W Arkansas Street, Gentry, AR 72734
MLS# 1364910Listed by: NWA RESIDENTIAL REAL ESTATE - New
 $250,000Active3 beds 1 baths960 sq. ft.
615 Pleasant Avenue, Gentry, AR 72734
MLS# 1364957Listed by: AXEN REALTY


Protect your home and budget from life's surprises with an Assurant Home Warranty, backed by a partner that supports you through every step of homeownership. Explore Plans.
© 2023 - 2026 ERA Franchise Systems LLC. All rights reserved. ERA Franchise Systems LLC fully supports the principles of the Fair Housing Act and the Equal Opportunity Act. ERA, ERA Real Estate powered, and their respective logos are registered service marks of ERA Franchise Systems LLC. Each office is independently owned and operated.