
301 NW Bellflower Street, Gentry, AR 72734
Local realty services provided by:Collier & Associates
Listed by: charlene wade
Office: warnock real estate, llc.
MLS#:1367510
Source:AR_NWAR
Price summary
- Price:$309,500
- Price per sq. ft.:$192.83
About this home
Welcome home to this charming 3-bedroom, 2-bath DR Horton home nestled on a quiet street in Applewood Edition! From the attractive exterior with crisp white trim and inviting covered entry to the beautifully maintained interior, this home is sure to impress! Step inside to discover a bright, welcoming living area featuring recessed lighting, and LVP flooring. The spacious kitchen offers gorgeous granite countertops, crisp white cabinetry, stainless steel appliances, and a convenient breakfast bar, making it perfect for everyday living and entertaining. Outside, enjoy a privacy-fenced backyard with plenty of room for relaxing, grilling, or entertaining guests. A two-car garage and attractive landscaping add to the home's appeal. With its fresh, modern finishes, comfortable layout, and peaceful neighborhood setting, this move-in-ready home offers the perfect combination of style, comfort, and convenience. Don't miss your opportunity to call this one home! Schedule your private showing today!...
Contact an agent
Home facts
- Year built:2024
- Subdivision & Development:Applewood Estates
- Listing ID #:1367510
- Added:1 day(s) ago
- Updated:November 17, 2026 at 12:44 AM
Rooms and interior
- Bedrooms:3
- Total bathrooms:2
- Full bathrooms:2
- Flooring:Carpet, Luxury Vinyl Plank
- Kitchen Description:Dishwasher, Electric Range, Electric Water Heater, Granite Counters, Microwave, Pantry, Plumbed For Ice Maker
- Bedroom Description:Split Bedrooms
- Basement:Yes
- Living area:1,605 sq. ft.
Heating and cooling
- Cooling:Central Air, Electric
- Heating:Central, Electric
- Central air:Yes
Structure and exterior
- Roof:Architectural, Shingle
- Year built:2024
- Building area:1,605 sq. ft.
- Lot area:0.15 Acres
- Lot Features:Landscaped, Subdivision
- Exterior Features:Covered
- Foundation Description:Slab
- Levels:1 Story
Utilities
- Water:Public, Water Available
- Sewer:Public Sewer, Sewer Available
Finances and disclosures
- Price:$309,500
- Price per sq. ft.:$192.83
- Tax amount:$450
Features and amenities
- Appliances:Dishwasher, ENERGY STAR Qualified Appliances, Electric Range, Electric Water Heater, Microwave, Plumbed For Ice Maker
- Laundry features:Dryer Hookup, Washer Hookup
- Amenities:Attic, Ceiling Fans, Granite Counters, Pantry, Programmable Thermostat, Smoke Detectors, Split Bedrooms, Storage, Walk-In Closets, Window Blinds, Window Treatments
Parking
- Parking description:Attached, Concrete Driveway, Garage, Garage Door Opener
- Garage:Yes
New listings near 301 NW Bellflower Street
- New
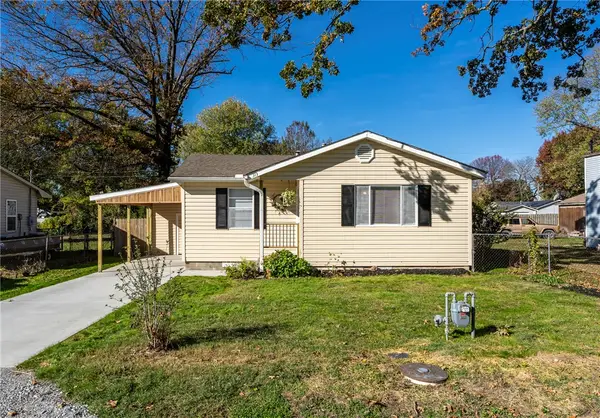 $179,500Active2 beds 1 baths824 sq. ft.
313 N Byers Avenue, Gentry, AR 72734
MLS# 1368091Listed by: CRYE-LEIKE REALTORS, GENTRY - New
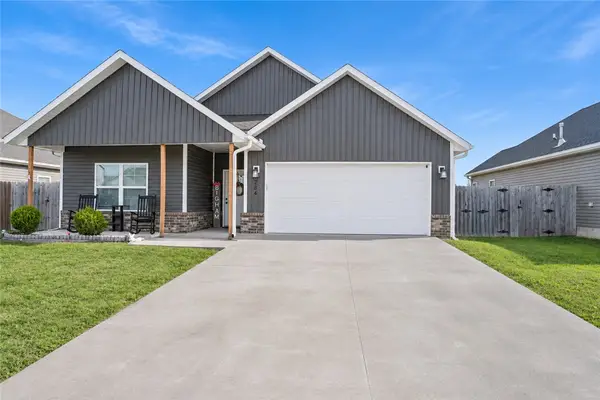 $274,000Active3 beds 2 baths1,532 sq. ft.
284 Miles Avenue, Gentry, AR 72734
MLS# 1368080Listed by: SERVIAM REAL ESTATE - New
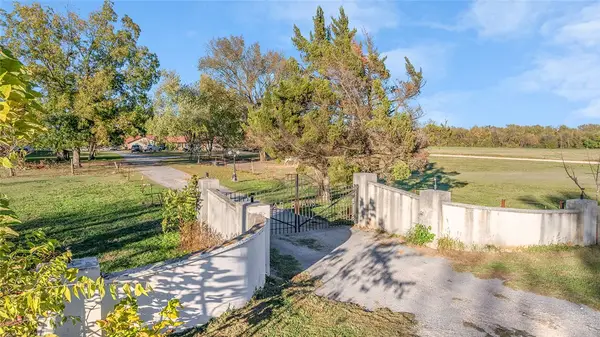 $495,000Active4 beds 3 baths2,788 sq. ft.
23236 W Highway 12, Gentry, AR 72734
MLS# 1367748Listed by: KELLER WILLIAMS MARKET PRO REALTY - ROGERS BRANCH - New
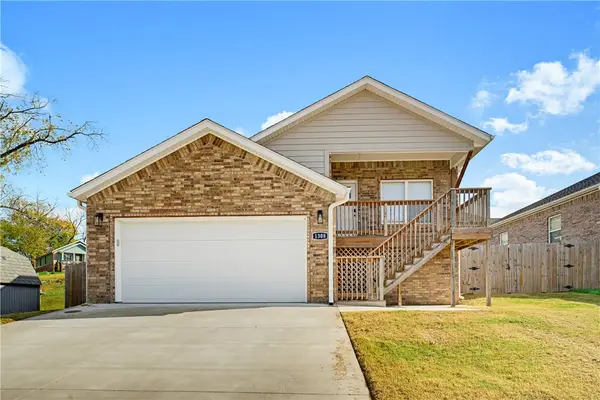 $244,000Active3 beds 2 baths1,314 sq. ft.
1308 Valley Drive, Gentry, AR 72734
MLS# 1367879Listed by: COLDWELL BANKER HARRIS MCHANEY & FAUCETTE-ROGERS - New
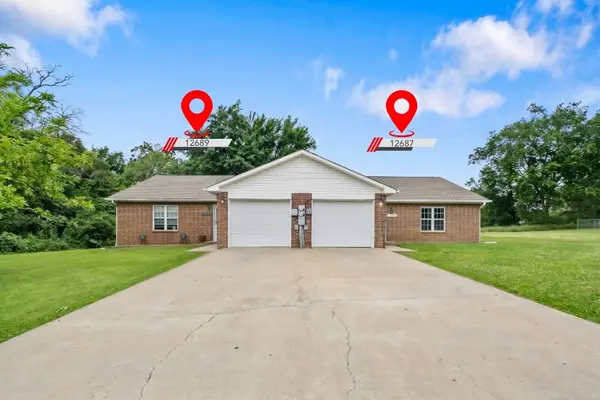 $350,000Active-- beds -- baths2,406 sq. ft.
12687/12689 Pioneer Lane, Gentry, AR 72734
MLS# 1366904Listed by: BLACKSTONE & COMPANY - New
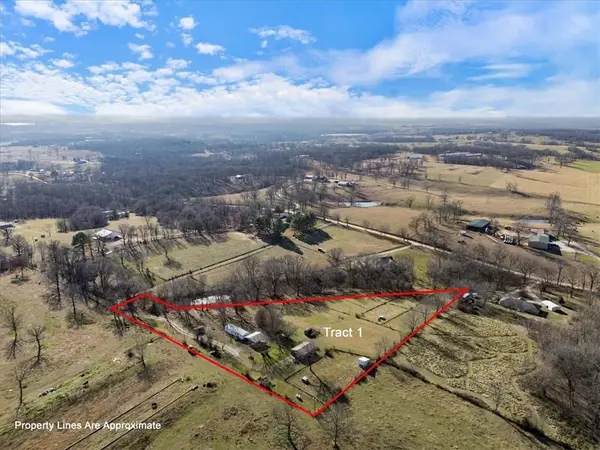 $260,000Active2 beds 1 baths644 sq. ft.
12246 S Pleasant Valley Road, Gentry, AR 72734
MLS# 1367865Listed by: ENCOMPASS REAL ESTATE - New
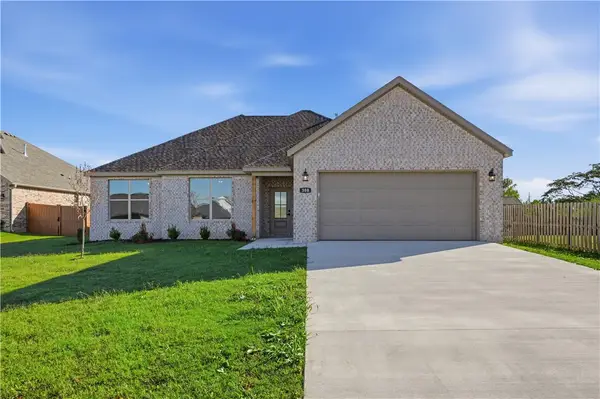 $345,000Active4 beds 2 baths1,946 sq. ft.
308 White Oak Street, Gentry, AR 72734
MLS# 1367544Listed by: SELLERS PROPERTIES REAL ESTATE - New
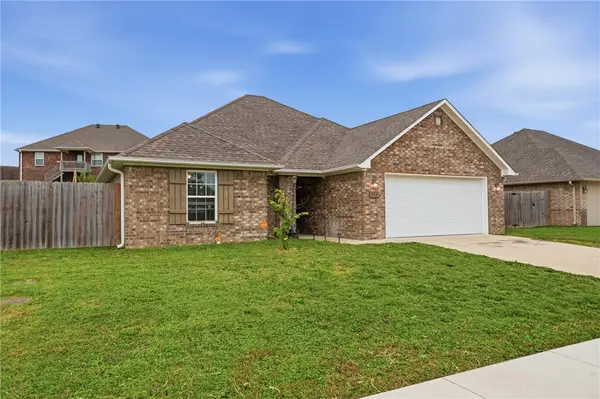 $260,000Active3 beds 2 baths1,490 sq. ft.
912 Rachel Street, Gentry, AR 72734
MLS# 1367295Listed by: FATHOM REALTY - New
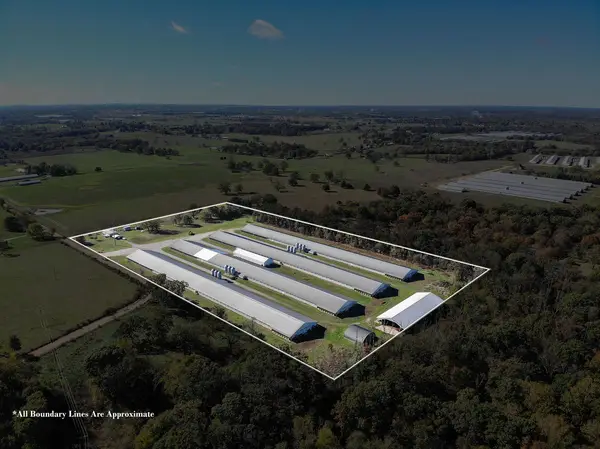 $3,550,000Active3 beds 2 baths1,152 sq. ft.
19212 Jackson Road, Gentry, AR 72734
MLS# 1367461Listed by: TWIN OAKS REALTY, INC


Protect your home and budget from life's surprises with an Assurant Home Warranty, backed by a partner that supports you through every step of homeownership. Explore Plans.
© 2023 - 2026 ERA Franchise Systems LLC. All rights reserved. ERA Franchise Systems LLC fully supports the principles of the Fair Housing Act and the Equal Opportunity Act. ERA, ERA Real Estate powered, and their respective logos are registered service marks of ERA Franchise Systems LLC. Each office is independently owned and operated.