
387 Pryor Drive, Glen Rose, AR 72104
Local realty services provided by:ERA Doty Real Estate
387 Pryor Drive,Glen Rose, AR 72104
$525,000
- 3 Beds
- 3 Baths
- 2,532 sq. ft.
- Single family
- Active
Listed by: chrystal nave
Office: real broker
MLS#:26029066
Source:AR_CARMLS
Price summary
- Price:$525,000
- Price per sq. ft.:$207.35
About this home
Nestled on nearly 8 beautiful acres, this one-of-a-kind property offers the perfect blend of privacy, space, and charm. From the stunning landscaping and picturesque gardens to the Yoder built greenhouse, every inch of this property has been thoughtfully cared for. Inside, you’ll find over 2,543 square feet with 3 bedrooms, 2½ baths, a spacious kitchen, abundant natural light, and a layout that’s perfect for everyday living. It has recessed lighting, fireplace, and master closet is a saferoom. Also, a three-car garage with an apartment built above it on its own electrical meter.
Contact an agent
Home facts
- Year built:2014
- Subdivision & Development:DEER VALLEY ESTATES
- Listing ID #:26029066
- Added:50 day(s) ago
- Updated:September 06, 2026 at 02:44 PM
Rooms and interior
- Bedrooms:3
- Total bathrooms:3
- Full bathrooms:2
- Half bathrooms:1
- Flooring:Tile, Wood
- Dining Description:Eat-In Kitchen, Separate Dining Room
- Kitchen Description:Dishwasher, Disposal, Double Oven, Free-Standing Stove, Ice Maker Connection, Microwave
- Bedroom Description:3 Bedrooms Same Level, Guest Bedroom Apart
- Living area:2,532 sq. ft.
Heating and cooling
- Cooling:Central Cool-Electric, Central Cool-Gas
Structure and exterior
- Roof:Architectural Shingle, Composition
- Year built:2014
- Building area:2,532 sq. ft.
- Lot area:7.73 Acres
- Lot Features:Cleared, Level, Rural Property, Sloped
- Architectural Style:Craftsman, Traditional
- Construction Materials:Wood
- Exterior Features:Guttering, Porch, Screened Porch
- Foundation Description:Slab
- Levels:1 Story
Utilities
- Water:Water-Public
- Sewer:Septic
Finances and disclosures
- Price:$525,000
- Price per sq. ft.:$207.35
Features and amenities
- Appliances:Dishwasher, Disposal, Free-Standing Stove, Ice Maker Connection, Microwave
- Laundry features:Laundry Room
Parking
- Parking description:Garage, Three Car
New listings near 387 Pryor Drive
- New
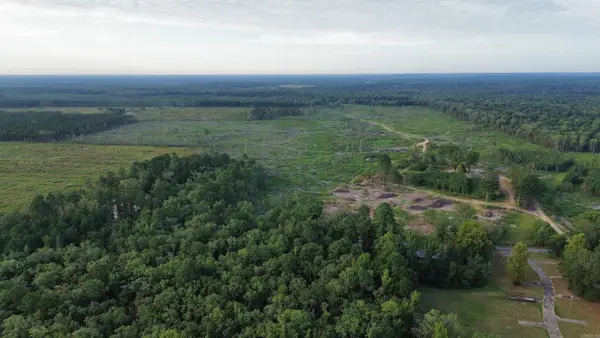 $499,900Active172 Acres
004 Chandler Road, Glen Rose, AR 72104
MLS# 26034974Listed by: STAFFORD REALTORS - New
 $182,000Active52 Acres
003 Chandler Roads, Glen Rose, AR 72104
MLS# 26034936Listed by: STAFFORD REALTORS - New
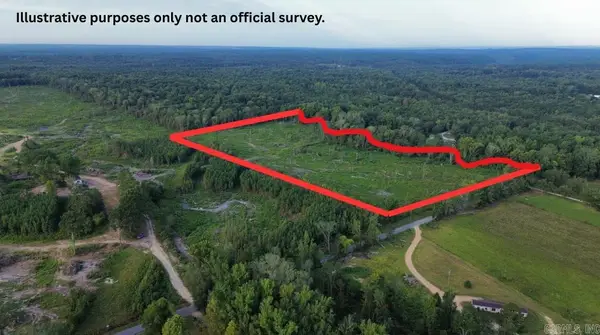 $63,000Active18 Acres
000 Chandler Road, Glen Rose, AR 72104
MLS# 26034862Listed by: STAFFORD REALTORS - New
 $309,000Active103 Acres
001 Chandler Road, Glen Rose, AR 72104
MLS# 26034865Listed by: STAFFORD REALTORS


Protect your home and budget from life's surprises with an Assurant Home Warranty, backed by a partner that supports you through every step of homeownership. Explore Plans.
© 2023 - 2026 ERA Franchise Systems LLC. All rights reserved. ERA Franchise Systems LLC fully supports the principles of the Fair Housing Act and the Equal Opportunity Act. ERA, ERA Real Estate powered, and their respective logos are registered service marks of ERA Franchise Systems LLC. Each office is independently owned and operated.