
228 Park St., Glenwood, AR 71943
Local realty services provided by:ERA Doty Real Estate
228 Park St.,Glenwood, AR 71943
$249,900
- 3 Beds
- 2 Baths
- 2,072 sq. ft.
- Single family
- Active
Listed by: lana vanbibber
Office: partners realty - glenwood
MLS#:26031733
Source:AR_CARMLS
Price summary
- Price:$249,900
- Price per sq. ft.:$120.61
About this home
Welcome home to this well-maintained 2,072 sq. ft. brick ranch located in the friendly community of Glenwood in Pike County, Arkansas. This spacious home features 3 bedrooms, 2 bathrooms, a large utility room, separate dining room, living room, and a cozy den with a gas fireplace. Central heating and air provide year-round comfort, and the attached carport adds everyday convenience. Step outside to enjoy a nice-sized workshop that's perfect for hobbies, woodworking, or extra storage. The backyard offers a great garden spot, beautiful mature trees, and plenty of space to relax and enjoy the outdoors. Conveniently located just a couple of blocks from the grocery store, hardware store, doctor's office, dentist, pharmacy, and several wonderful local restaurants, you'll have everything you need close to home. Love recreation and entertainment? You're ideally situated approximately 30 miles from Oaklawn Racing Casino Resort in Hot Springs and about 30 miles from Crater of Diamonds State Park in Murfreesboro, where you can search for real diamonds. If you're looking for a peaceful place to call home with small-town charm, modern conveniences nearby, and easy access to some of Arkansas...
Contact an agent
Home facts
- Year built:1964
- Subdivision & Development:CRAWFORDS
- Listing ID #:26031733
- Added:52 day(s) ago
- Updated:September 26, 2026 at 02:55 PM
Rooms and interior
- Bedrooms:3
- Total bathrooms:2
- Full bathrooms:2
- Flooring:Carpet, Vinyl
- Dining Description:Eat-In Kitchen, Separate Dining Room
- Kitchen Description:Dishwasher, Free-Standing Stove, Gas Range, Refrigerator-Stays
- Living area:2,072 sq. ft.
Heating and cooling
- Cooling:Central Cool-Electric
- Heating:Central Heat-Gas, Space Heater-Gas
Structure and exterior
- Roof:Composition
- Year built:1964
- Building area:2,072 sq. ft.
- Lot area:1.33 Acres
- Lot Features:Cleared, In Subdivision, Level, Wooded
- Architectural Style:Ranch
- Construction Materials:Brick
- Exterior Features:Patio, Porch
- Foundation Description:Slab
- Levels:1 Story
Schools
- High school:Centerpoint
- Middle school:Centerpoint
- Elementary school:Centerpoint
Utilities
- Water:Water-Public
- Sewer:Sewer-Public
Finances and disclosures
- Price:$249,900
- Price per sq. ft.:$120.61
- Tax amount:$1,392
Features and amenities
- Appliances:Dishwasher, Free-Standing Stove, Gas Range
- Laundry features:Dryer Connection-Electric, Laundry Room, Washer Connection
- Amenities:Fitness/Bike Trail, Paneling, Picnic Area, Playground
Parking
- Parking description:Carport
New listings near 228 Park St.
- New
 $559,000Active3 beds 3 baths2,105 sq. ft.
24 Riverchase Drive, Glenwood, AR 71943
MLS# 157244Listed by: CADDO RIVER REALTY, INC 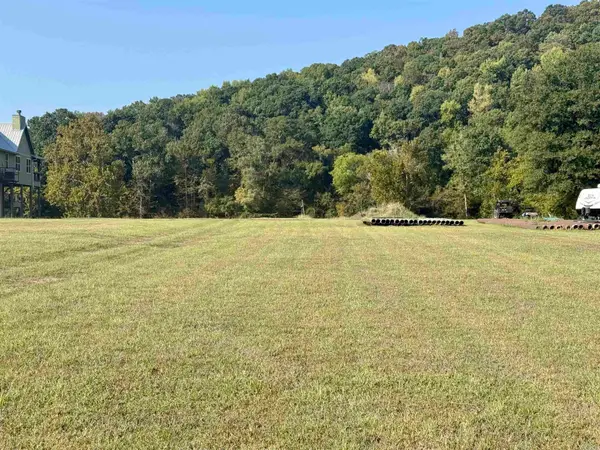 $125,000Active1.49 Acres
332 Tranquil Ln, Glenwood, AR 71943
MLS# 26036926Listed by: ELITE REALTY GROUP $19,500Active0.3 Acres
118 Serenity, Glenwood, AR 71943
MLS# 157151Listed by: MACK-REYNOLDS REALTY CO.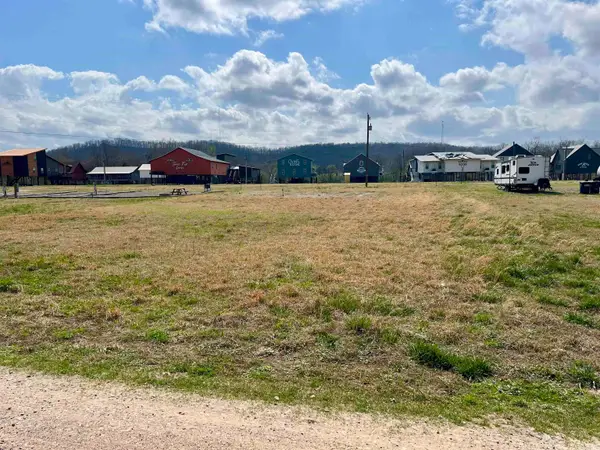 $19,500Active0.3 Acres
xx Serenity Loop, Glenwood, AR 71943
MLS# 26036854Listed by: MACK-REYNOLDS REALTY COMPANY $215,000Active4 beds 2 baths1,850 sq. ft.
624 E Broadway Street, Glenwood, AR 71943
MLS# 26034600Listed by: CADDO RIVER REALTY, INC. $25,000Active0.63 Acres
130 Serenity Loop #Lot 123, Glenwood, AR 71943
MLS# 156839Listed by: CADDO RIVER REALTY, INC $45,000Active1.32 Acres
130 Serenity Loop #Lots 121 & 123, Glenwood, AR 71943
MLS# 156834Listed by: CADDO RIVER REALTY, INC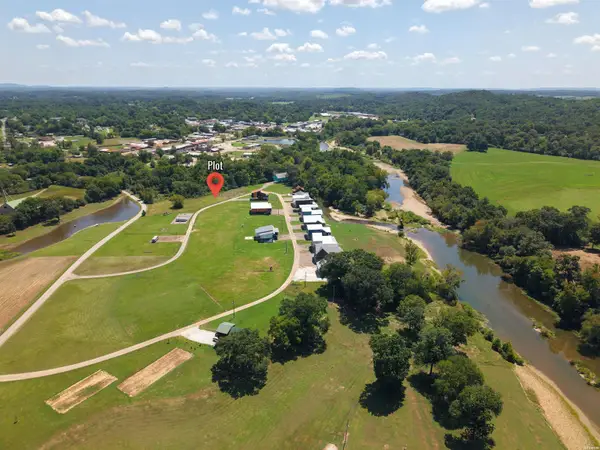 $25,000Active0.69 Acres
130 Serenity Loop #Lot 121, Glenwood, AR 71943
MLS# 156835Listed by: CADDO RIVER REALTY, INC $45,000Active1.32 Acres
130 Serenity Loop, Glenwood, AR 71943
MLS# 26033281Listed by: CADDO RIVER REALTY, INC. $25,000Active0.63 Acres
130 Serenity Loop, Glenwood, AR 71943
MLS# 26033284Listed by: CADDO RIVER REALTY, INC.


Protect your home and budget from life's surprises with an Assurant Home Warranty, backed by a partner that supports you through every step of homeownership. Explore Plans.
© 2023 - 2026 ERA Franchise Systems LLC. All rights reserved. ERA Franchise Systems LLC fully supports the principles of the Fair Housing Act and the Equal Opportunity Act. ERA, ERA Real Estate powered, and their respective logos are registered service marks of ERA Franchise Systems LLC. Each office is independently owned and operated.