
606 Highway 70 E, Glenwood, AR 71943
Local realty services provided by:ERA TEAM Real Estate
606 Highway 70 E,Glenwood, AR 71943
$254,900
- 3 Beds
- 2 Baths
- 1,536 sq. ft.
- Single family
- Active
Listed by: brenda mcgrew
Office: mack-reynolds realty company
MLS#:26028964
Source:AR_CARMLS
Price summary
- Price:$254,900
- Price per sq. ft.:$165.95
About this home
Peaceful Creekside Retreat Near the Caddo River! Escape to the beauty of the Ouachita Mountains with this charming 3 bed, 2-bath home nestled on 1.57 wooded acres+/- overlooking Sweet Creek. Just a short distance from the Caddo River, this property offers the perfect combination of privacy comfort and outdoor adventure. Inside, you'll find 1487 sq ft. of inviting living space featuring vaulted ceilings, a stunning floor-to-ceiling native stone fireplace, and large windows that flll the home with natural light while showcasing the peaceful wooded surroundings. Step outside onto a spacious deck overlooking Sweet Creek, where you can relax in the hot tub, enjoy your morning coffee, or entertain family and friends surrounded by nature. Full walk-out basement with endless possibilities.
Contact an agent
Home facts
- Year built:1991
- Subdivision & Development:Metes & Bounds
- Listing ID #:26028964
- Added:50 day(s) ago
- Updated:September 06, 2026 at 02:44 PM
Rooms and interior
- Bedrooms:3
- Total bathrooms:2
- Full bathrooms:2
- Flooring:Tile, Wood
- Dining Description:Separate Dining Room
- Kitchen Description:Free-Standing Stove
- Bedroom Description:Guest Bedroom on Main Level, Primary Bedroom/Main Level
- Basement Description:Basement, Full, Outside Access/Walk-Out, Unfinished
- Living area:1,536 sq. ft.
Heating and cooling
- Cooling:Central Cool-Electric
- Heating:Central Heat-Electric
Structure and exterior
- Roof:Architectural Shingle
- Year built:1991
- Building area:1,536 sq. ft.
- Lot area:1.57 Acres
- Lot Features:Cleared, Creek, Down Slope, Rural Property, Sloped, Wooded
- Architectural Style:Traditional
- Construction Materials:Frame
- Exterior Features:Deck, Patio, Porch
- Foundation Description:Slab
- Levels:1 Story
Utilities
- Water:Water Heater-Electric, Water-Public
- Sewer:Sewer-Public
Finances and disclosures
- Price:$254,900
- Price per sq. ft.:$165.95
- Tax amount:$1,033 (2025)
Features and amenities
- Appliances:Free-Standing Stove
- Laundry features:Dryer Connection-Electric, Washer Connection
- Amenities:Security System, Sheet Rock, Sheet Rock Ceiling, Vault Ceiling, Walk-In Closet(s)
Parking
- Parking description:Carport, Two Car
New listings near 606 Highway 70 E
 $215,000Active4 beds 2 baths1,850 sq. ft.
624 E Broadway Street, Glenwood, AR 71943
MLS# 26034600Listed by: CADDO RIVER REALTY, INC. $25,000Active0.63 Acres
130 Serenity Loop #Lot 123, Glenwood, AR 71943
MLS# 156839Listed by: CADDO RIVER REALTY, INC $45,000Active1.32 Acres
130 Serenity Loop #Lots 121 & 123, Glenwood, AR 71943
MLS# 156834Listed by: CADDO RIVER REALTY, INC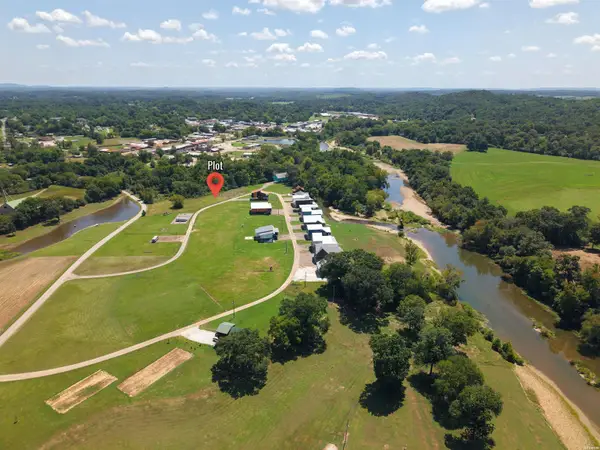 $25,000Active0.69 Acres
130 Serenity Loop #Lot 121, Glenwood, AR 71943
MLS# 156835Listed by: CADDO RIVER REALTY, INC $45,000Active1.32 Acres
130 Serenity Loop, Glenwood, AR 71943
MLS# 26033281Listed by: CADDO RIVER REALTY, INC. $25,000Active0.69 Acres
130 Serenity Loop, Glenwood, AR 71943
MLS# 26033284Listed by: CADDO RIVER REALTY, INC.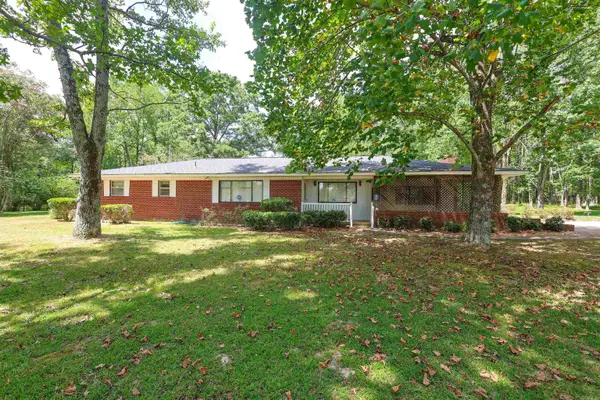 $249,900Active3 beds 2 baths2,072 sq. ft.
228 Park St., Glenwood, AR 71943
MLS# 26031733Listed by: PARTNERS REALTY - GLENWOOD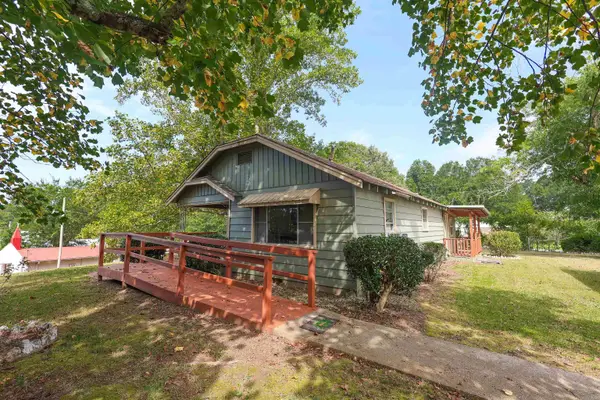 $99,900Active3 beds 2 baths952 sq. ft.
735 S 6th Street, Glenwood, AR 71943
MLS# 26031556Listed by: LAKE HAMILTON REALTY, INC.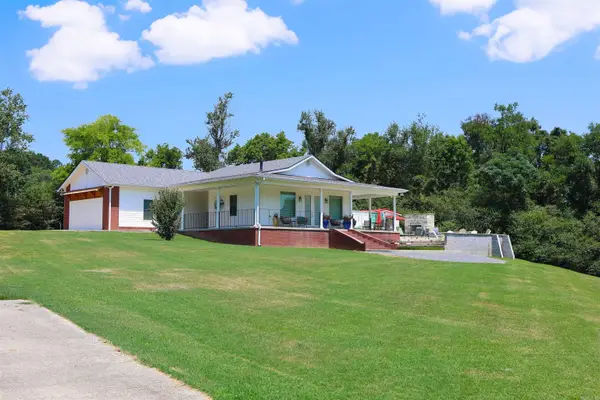 $845,000Active4 beds 3 baths2,034 sq. ft.
903 S 3rd Street, Glenwood, AR 71943
MLS# 26030097Listed by: PARTNERS REALTY - GLENWOOD


Protect your home and budget from life's surprises with an Assurant Home Warranty, backed by a partner that supports you through every step of homeownership. Explore Plans.
© 2023 - 2026 ERA Franchise Systems LLC. All rights reserved. ERA Franchise Systems LLC fully supports the principles of the Fair Housing Act and the Equal Opportunity Act. ERA, ERA Real Estate powered, and their respective logos are registered service marks of ERA Franchise Systems LLC. Each office is independently owned and operated.