
624 E Broadway Street, Glenwood, AR 71943
Local realty services provided by:ERA Doty Real Estate
624 E Broadway Street,Glenwood, AR 71943
$215,000
- 4 Beds
- 2 Baths
- 1,850 sq. ft.
- Single family
- Active
Listed by: jordan sells
Office: caddo river realty, inc.
MLS#:26034600
Source:AR_CARMLS
Price summary
- Price:$215,000
- Price per sq. ft.:$116.22
About this home
Welcome to 624 E Broadway, where classic Glenwood living meets a fresh remodel right in the heartbeat of town on two city lots! This 4-bedroom, 2-bath home has been updated with new wiring, plumbing, water heater, mini-split systems, and a brand new roof, giving you the charm of an established home with important improvements already completed. The spacious layout offers plenty of room to make it your own, while the convenient location puts shopping, dining, schools, and other local amenities just minutes away. Outside, you'll find a detached carport along with a shop offering additional space for storage, hobbies, or projects. If you've been looking for a move-in-ready home with room to spread out and a location that keeps you close to everything Glenwood has to offer, 624 E Broadway is ready to welcome you home! Listing agent is related to seller.
Contact an agent
Home facts
- Subdivision & Development:CITY OF GLENWOOD
- Listing ID #:26034600
- Added:11 day(s) ago
- Updated:September 06, 2026 at 02:44 PM
Rooms and interior
- Bedrooms:4
- Total bathrooms:2
- Full bathrooms:2
- Flooring:Luxury Vinyl
- Dining Description:Separate Dining Room
- Kitchen Description:Convection Oven, Dishwasher, Disposal, Free-Standing Stove, Gas Range, Pantry, Refrigerator-Stays
- Bedroom Description:4 Bedrooms Same Level
- Living area:1,850 sq. ft.
Heating and cooling
- Cooling:Ductless
- Heating:Central Heat-Gas
Structure and exterior
- Roof:Architectural Shingle
- Building area:1,850 sq. ft.
- Lot area:0.62 Acres
- Lot Features:Cleared, Not in Subdivision, Sloped
- Architectural Style:Traditional
- Construction Materials:Metal/Vinyl Siding
- Exterior Features:Deck, Guttering, Porch
- Foundation Description:Slab/Crawl Combination
- Levels:1 Story
Schools
- High school:Centerpoint
- Middle school:Centerpoint
- Elementary school:Centerpoint
Utilities
- Water:Water Heater-Gas, Water-Public
- Sewer:Sewer-Public
Finances and disclosures
- Price:$215,000
- Price per sq. ft.:$116.22
- Tax amount:$936
Features and amenities
- Appliances:Dishwasher, Disposal, Free-Standing Stove, Gas Range
- Laundry features:Dryer Connection-Electric, Washer Connection
- Amenities:Sheet Rock, Sheet Rock Ceiling, Smoke Detector(s), Vault Ceiling, Walk-In Closet(s), Wired for Highspeed Inter, Wood Ceiling
Parking
- Parking description:Carport, Detached
New listings near 624 E Broadway Street
 $25,000Active0.63 Acres
130 Serenity Loop #Lot 123, Glenwood, AR 71943
MLS# 156839Listed by: CADDO RIVER REALTY, INC $45,000Active1.32 Acres
130 Serenity Loop #Lots 121 & 123, Glenwood, AR 71943
MLS# 156834Listed by: CADDO RIVER REALTY, INC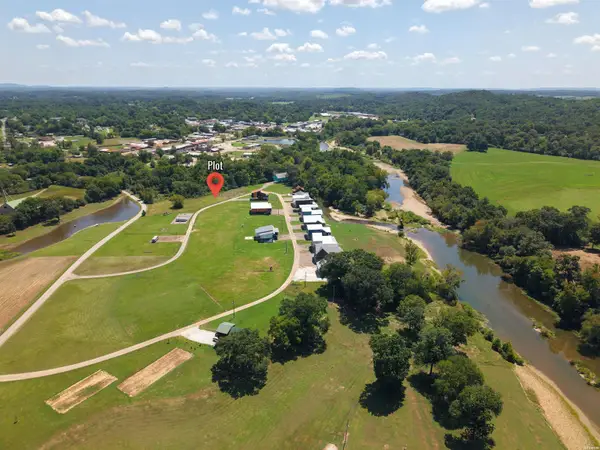 $25,000Active0.69 Acres
130 Serenity Loop #Lot 121, Glenwood, AR 71943
MLS# 156835Listed by: CADDO RIVER REALTY, INC $45,000Active1.32 Acres
130 Serenity Loop, Glenwood, AR 71943
MLS# 26033281Listed by: CADDO RIVER REALTY, INC. $25,000Active0.69 Acres
130 Serenity Loop, Glenwood, AR 71943
MLS# 26033284Listed by: CADDO RIVER REALTY, INC.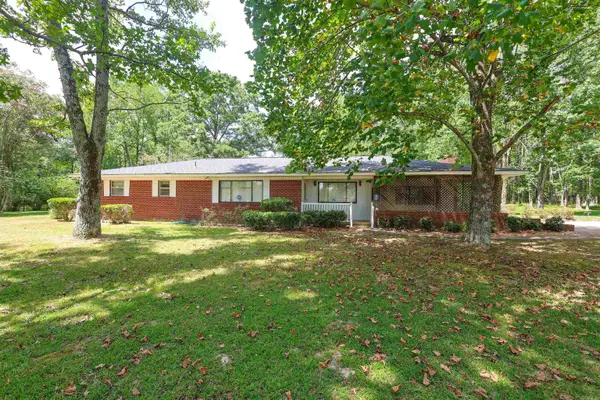 $249,900Active3 beds 2 baths2,072 sq. ft.
228 Park St., Glenwood, AR 71943
MLS# 26031733Listed by: PARTNERS REALTY - GLENWOOD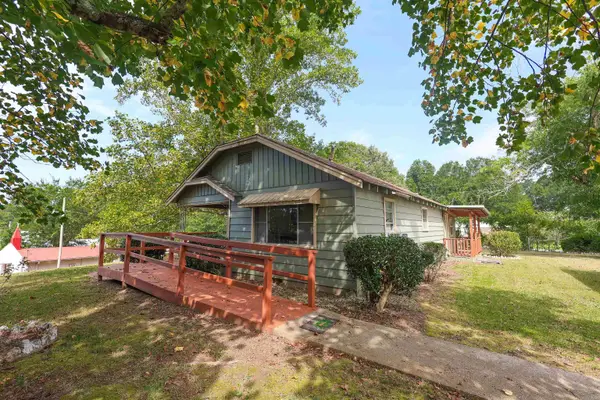 $99,900Active3 beds 2 baths952 sq. ft.
735 S 6th Street, Glenwood, AR 71943
MLS# 26031556Listed by: LAKE HAMILTON REALTY, INC.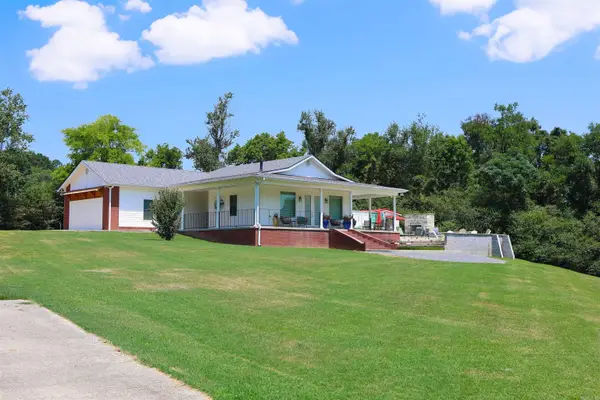 $845,000Active4 beds 3 baths2,034 sq. ft.
903 S 3rd Street, Glenwood, AR 71943
MLS# 26030097Listed by: PARTNERS REALTY - GLENWOOD $254,900Active3 beds 2 baths1,536 sq. ft.
606 Highway 70 E, Glenwood, AR 71943
MLS# 26028964Listed by: MACK-REYNOLDS REALTY COMPANY


Protect your home and budget from life's surprises with an Assurant Home Warranty, backed by a partner that supports you through every step of homeownership. Explore Plans.
© 2023 - 2026 ERA Franchise Systems LLC. All rights reserved. ERA Franchise Systems LLC fully supports the principles of the Fair Housing Act and the Equal Opportunity Act. ERA, ERA Real Estate powered, and their respective logos are registered service marks of ERA Franchise Systems LLC. Each office is independently owned and operated.