
735 S 6th Street, Glenwood, AR 71943
Local realty services provided by:ERA Doty Real Estate
735 S 6th Street,Glenwood, AR 71943
$99,900
- 3 Beds
- 2 Baths
- 952 sq. ft.
- Single family
- Active
Listed by: elizabeth putman
Office: lake hamilton realty, inc.
MLS#:26031556
Source:AR_CARMLS
Price summary
- Price:$99,900
- Price per sq. ft.:$104.94
About this home
Welcome to 735 S. 6th Street, a delightful 3-bedroom, 2-bath home that combines charm, versatility, and opportunity. This inviting property offers comfortable living with the added bonus of a matching detached utility building that's full of possibilities. The standout feature is the matching utility building, complete with its own electric meter, making it an excellent candidate for conversion into a tiny home, guest house, studio, or private workspace. With the potential to create two separate living spaces on one property, investors and homeowners alike will appreciate the opportunity for dual rental income or multi-generational living. Adding even more value, the utility building includes a storm cellar for extra peace of mind, while the matching carport enhances the property's cohesive curb appeal and functionality. Located just minutes from the beautiful Caddo River, you'll enjoy easy access to floating, fishing, kayaking, and outdoor recreation while remaining close to local conveniences. Whether you're searching for your next home, a weekend retreat, or an investment with exceptional income potential, this property is one you won't want to miss! Agents see remarks...
Contact an agent
Home facts
- Subdivision & Development:CITY OF GLENWOOD
- Listing ID #:26031556
- Added:53 day(s) ago
- Updated:September 26, 2026 at 02:22 PM
Rooms and interior
- Bedrooms:3
- Total bathrooms:2
- Full bathrooms:2
- Flooring:Tile
- Dining Description:Eat-In Kitchen
- Bedroom Description:3 Bedrooms Same Level
- Living area:952 sq. ft.
Heating and cooling
- Cooling:Window Units
- Heating:Floor/Wall Furnace, Window Units
Structure and exterior
- Roof:Architectural Shingle
- Building area:952 sq. ft.
- Lot area:0.25 Acres
- Lot Features:Level
- Architectural Style:Bungalow/Cottage
- Construction Materials:Frame
- Exterior Features:Porch
- Foundation Description:Slab
- Levels:1 Story
Schools
- High school:Centerpoint
- Middle school:Centerpoint
- Elementary school:Centerpoint
Finances and disclosures
- Price:$99,900
- Price per sq. ft.:$104.94
- Tax amount:$402
Features and amenities
- Laundry features:Dryer Connection-Electric, Washer Connection
Parking
- Parking description:Carport, Detached, One Car
New listings near 735 S 6th Street
- New
 $559,000Active3 beds 3 baths2,105 sq. ft.
24 Riverchase Drive, Glenwood, AR 71943
MLS# 157244Listed by: CADDO RIVER REALTY, INC 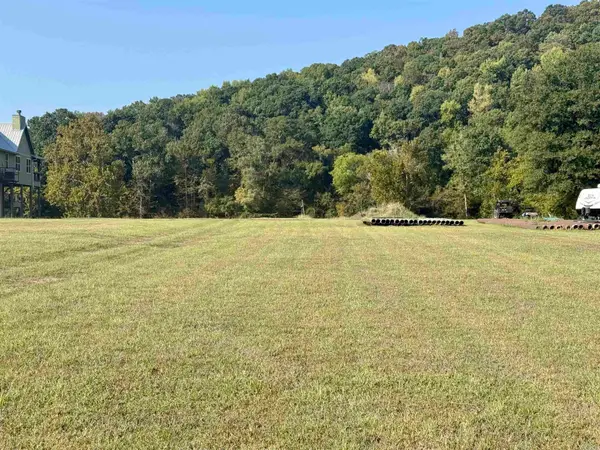 $125,000Active1.49 Acres
332 Tranquil Ln, Glenwood, AR 71943
MLS# 26036926Listed by: ELITE REALTY GROUP $19,500Active0.3 Acres
118 Serenity, Glenwood, AR 71943
MLS# 157151Listed by: MACK-REYNOLDS REALTY CO.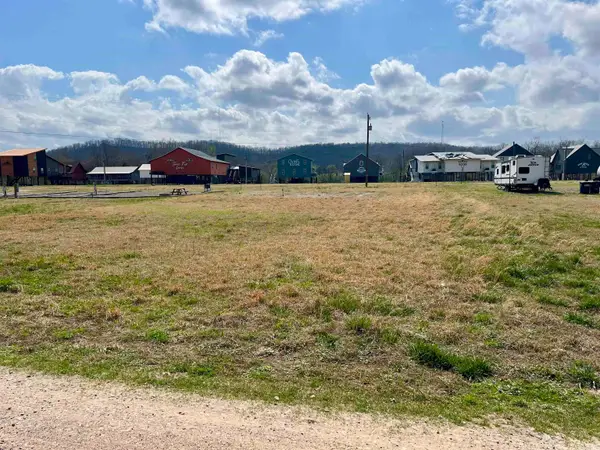 $19,500Active0.3 Acres
xx Serenity Loop, Glenwood, AR 71943
MLS# 26036854Listed by: MACK-REYNOLDS REALTY COMPANY $215,000Active4 beds 2 baths1,850 sq. ft.
624 E Broadway Street, Glenwood, AR 71943
MLS# 26034600Listed by: CADDO RIVER REALTY, INC. $25,000Active0.63 Acres
130 Serenity Loop #Lot 123, Glenwood, AR 71943
MLS# 156839Listed by: CADDO RIVER REALTY, INC $45,000Active1.32 Acres
130 Serenity Loop #Lots 121 & 123, Glenwood, AR 71943
MLS# 156834Listed by: CADDO RIVER REALTY, INC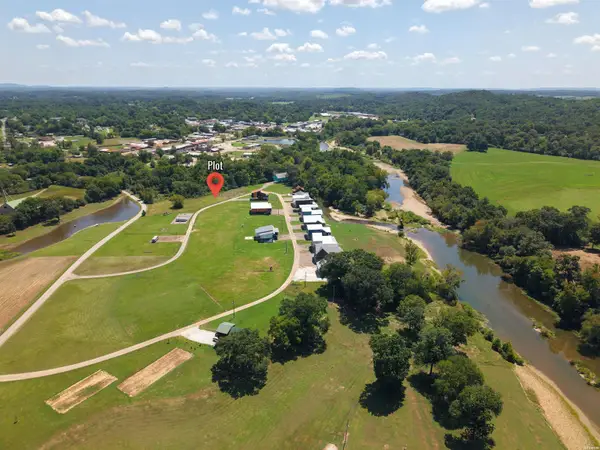 $25,000Active0.69 Acres
130 Serenity Loop #Lot 121, Glenwood, AR 71943
MLS# 156835Listed by: CADDO RIVER REALTY, INC $45,000Active1.32 Acres
130 Serenity Loop, Glenwood, AR 71943
MLS# 26033281Listed by: CADDO RIVER REALTY, INC. $25,000Active0.63 Acres
130 Serenity Loop, Glenwood, AR 71943
MLS# 26033284Listed by: CADDO RIVER REALTY, INC.


Protect your home and budget from life's surprises with an Assurant Home Warranty, backed by a partner that supports you through every step of homeownership. Explore Plans.
© 2023 - 2026 ERA Franchise Systems LLC. All rights reserved. ERA Franchise Systems LLC fully supports the principles of the Fair Housing Act and the Equal Opportunity Act. ERA, ERA Real Estate powered, and their respective logos are registered service marks of ERA Franchise Systems LLC. Each office is independently owned and operated.