
133 Terrace Dr, Gosnell, AR 72315
Local realty services provided by:ERA Doty Real Estate
133 Terrace Dr,Gosnell, AR 72315
$109,900
- 2 Beds
- 1 Baths
- 1,083 sq. ft.
- Single family
- Active
Listed by: tyna ricker
Office: compass rose realty
MLS#:26033182
Source:AR_CARMLS
Price summary
- Price:$109,900
- Price per sq. ft.:$101.48
About this home
Welcome to the market 133 Terrace! This charming 2 bedroom , 1 bath home offers 1,083 sq. ft. and sits on a quiet dead end street in Blytheville. The exterior features durable brick and siding, an attached carport, and a parking pad for additional space. Inside, you’ll find warm wood-tone flooring, light green walls, and a bright, open layout connecting the living, dining, and kitchen areas. The kitchen includes ample cabinet storage and a convenient cooktop island with seating, perfect for everyday meals or entertaining. The fenced backyard offers privacy with mature shade trees, a storage shed, and plenty of room for gardening, pets, or outdoor projects. The Seller is building a 10×10 deck off the back door to add extra space for relaxing or grilling.This home provides comfort and affordability and has a brand new hot water heater. Whether you’re a first-time buyer, downsizing, or investing, this property is a great opportunity. Call today!
Contact an agent
Home facts
- Year built:1975
- Subdivision & Development:TERRACE GARDENS
- Listing ID #:26033182
- Added:50 day(s) ago
- Updated:October 03, 2026 at 03:06 PM
Rooms and interior
- Bedrooms:2
- Total bathrooms:1
- Full bathrooms:1
- Flooring:Laminate
- Dining Description:Eat-In Kitchen
- Kitchen Description:Dishwasher, Disposal, Free-Standing Stove, Microwave
- Bedroom Description:2 Bedrooms Same Level, Primary Bedroom/Main Level
- Living area:1,083 sq. ft.
Structure and exterior
- Roof:3 Tab Shingles
- Year built:1975
- Building area:1,083 sq. ft.
- Lot area:0.21 Acres
- Lot Features:Cul-de-sac, Level
- Architectural Style:Ranch
- Construction Materials:Brick, Metal/Vinyl Siding
- Foundation Description:Slab
- Levels:1 Story
Schools
- High school:BLYTHEVILLE
- Middle school:BLYTHEVILLE
- Elementary school:BLYTHEVILLE
Utilities
- Water:Water-Public
- Sewer:Sewer-Public
Finances and disclosures
- Price:$109,900
- Price per sq. ft.:$101.48
- Tax amount:$633 (2025)
Features and amenities
- Appliances:Dishwasher, Disposal, Free-Standing Stove, Microwave
Parking
- Parking description:Carport, Parking Pads, Three Car
New listings near 133 Terrace Dr
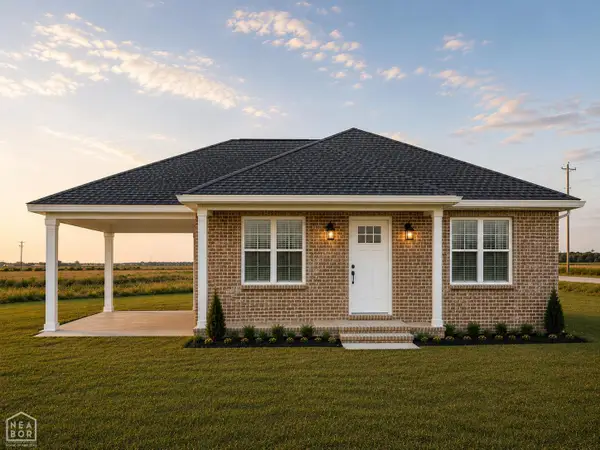 $179,999Active3 beds 2 baths1,178 sq. ft.
801 Hyde St, Gosnell, AR 72315
MLS# 10132038Listed by: KELLER WILLIAMS NEA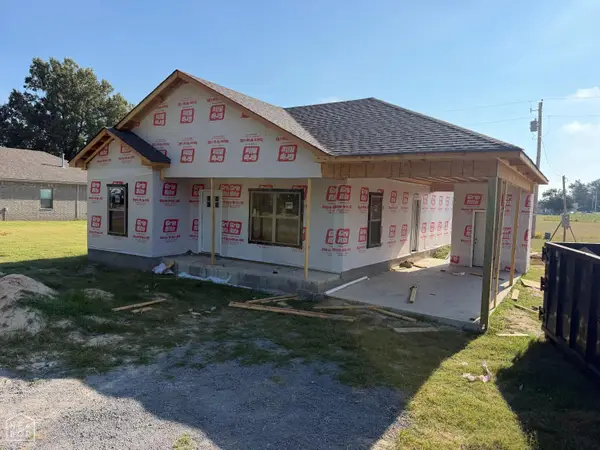 $239,900Active3 beds 2 baths1,380 sq. ft.
524 Cook St, Gosnell, AR 72315
MLS# 10131850Listed by: SNOWCAP REALTY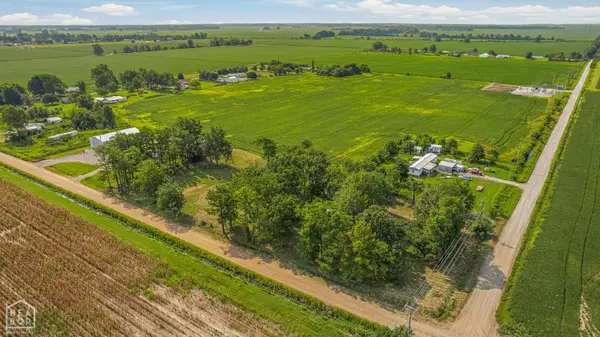 $35,000Active2 Acres
1323 E County Road 122, Gosnell, AR 72315
MLS# 10131591Listed by: CENTURY 21 PORTFOLIO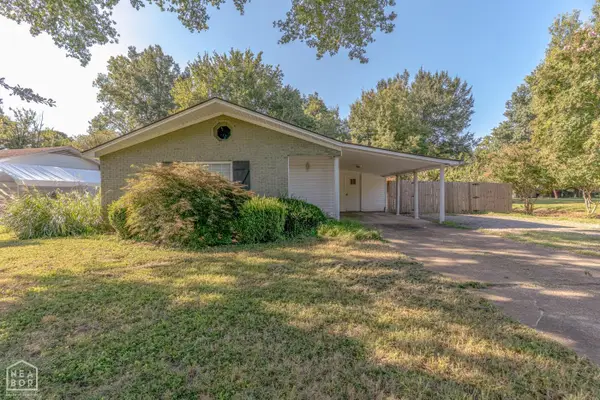 $109,900Pending2 beds 1 baths1,083 sq. ft.
133 Terrace Dr, Blytheville, AR 72315
MLS# 10131642Listed by: COMPASS ROSE REALTY $449,900Active4 beds 3 baths3,495 sq. ft.
401 Penny Dr, Gosnell, AR 72315
MLS# 26026042Listed by: COMPASS ROSE REALTY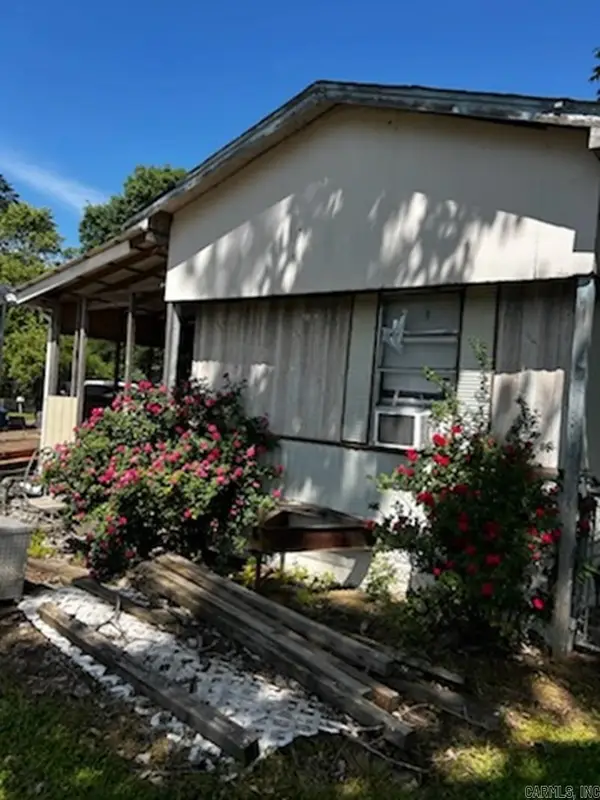 $14,900Active3 beds 1 baths840 sq. ft.
123 Dorris Lane, Gosnell, AR 72315
MLS# 26022073Listed by: REALTY SOLUTION $81,700Active3 beds 2 baths1,792 sq. ft.
335 Cottonwood Lane, Gosnell, AR 72315
MLS# 26022100Listed by: IMAGE REALTY $728,000Active-- beds -- baths9,974 sq. ft.
104 N Gosnell N, Gosnell, AR 72316
MLS# 10129750Listed by: SELECT PROPERTIES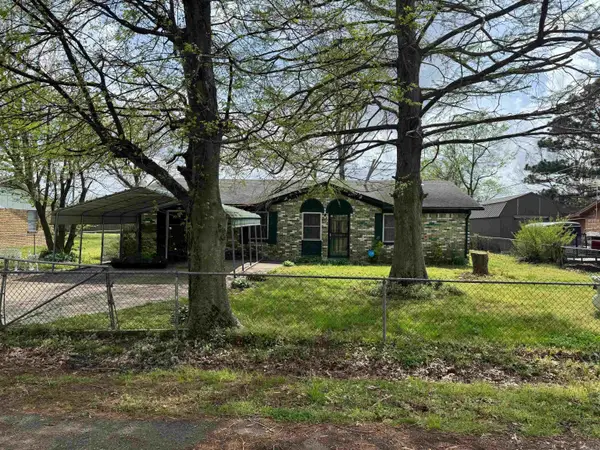 $147,500Active4 beds 2 baths2,303 sq. ft.
103 Marti Street, Gosnell, AR 72315
MLS# 26013094Listed by: CENTURY 21 PORTFOLIO


Protect your home and budget from life's surprises with an Assurant Home Warranty, backed by a partner that supports you through every step of homeownership. Explore Plans.
© 2023 - 2026 ERA Franchise Systems LLC. All rights reserved. ERA Franchise Systems LLC fully supports the principles of the Fair Housing Act and the Equal Opportunity Act. ERA, ERA Real Estate powered, and their respective logos are registered service marks of ERA Franchise Systems LLC. Each office is independently owned and operated.