
886 Polk Road 1, Grannis, AR 71944
Local realty services provided by:ERA TEAM Real Estate
886 Polk Road 1,Grannis, AR 71944
$125,000
- 3 Beds
- 2 Baths
- 1,248 sq. ft.
- Mobile / Manufactured
- Active
Listed by: brittany roberts
Office: select realty
MLS#:26034999
Source:AR_CARMLS
Price summary
- Price:$125,000
- Price per sq. ft.:$100.16
About this home
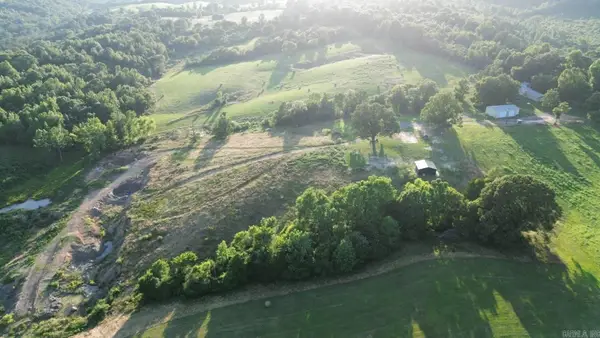
Tucked away on 8.68 expansive acres, this versatile property offers the land you've been searching for. Whether you are looking for a rural getaway, a small hobby farm, or an incredible investment opportunity, this acreage has exceptional potential. The property includes a 3-bedroom, 2-bathroom double-wide mobile home featuring an open floor plan, and split-bedroom layout. Property includes a camper. There is plenty of storage in the outbuildings. This is a foreclosure property being sold AS-IS. Real Estate Agents see Agent Remarks.
Contact an agent
Home facts
- Year built:1999
- Subdivision & Development:Metes & Bounds
- Listing ID #:26034999
- Added:54 day(s) ago
- Updated:October 21, 2026 at 02:34 PM
Rooms and interior
- Bedrooms:3
- Total bathrooms:2
- Full bathrooms:2
- Flooring:Laminate, Tile
- Dining Description:Eat-In Kitchen
- Bedroom Description:3 Bedrooms Same Level, Primary Bedroom Apart
- Living area:1,248 sq. ft.
Structure and exterior
- Roof:Metal
- Year built:1999
- Building area:1,248 sq. ft.
- Lot area:8.68 Acres
- Lot Features:Cleared, Not in Subdivision, Rural Property, Wooded
- Architectural Style:Traditional
- Construction Materials:Metal/Vinyl Siding
- Foundation Description:Crawl Space
- Levels:1 Story
Utilities
- Water:Water-Public
- Sewer:Septic
Finances and disclosures
- Price:$125,000
- Price per sq. ft.:$100.16
- Tax amount:$400
Features and amenities
- Laundry features:Laundry Room
Parking
- Parking description:Parking Pads
New listings near 886 Polk Road 1



Protect your home and budget from life's surprises with an Assurant Home Warranty, backed by a partner that supports you through every step of homeownership. Explore Plans.
© 2023 - 2026 ERA Franchise Systems LLC. All rights reserved. ERA Franchise Systems LLC fully supports the principles of the Fair Housing Act and the Equal Opportunity Act. ERA, ERA Real Estate powered, and their respective logos are registered service marks of ERA Franchise Systems LLC. Each office is independently owned and operated.