
2061 Grant 16, Grapevine, AR 72057
Local realty services provided by:ERA TEAM Real Estate
2061 Grant 16,Grapevine, AR 72057
$330,000
- 3 Beds
- 2 Baths
- 1,344 sq. ft.
- Single family
- Active
Listed by: jenica clement
Office: jenica clement properties
MLS#:26039426
Source:AR_CARMLS
Price summary
- Price:$330,000
- Price per sq. ft.:$245.54
About this home
60 acres and a mobile home. Open pasture on around 20 acres & timber on around 40 acres. Pasture includes a pond and is fenced. There are utilities at the mobile home as well as a water meter at the pasture gate on the east end. Hunters haven right here! Home has a metal roof and has been well taken care of.
Contact an agent
Home facts
- Year built:1997
- Subdivision & Development:Metes & Bounds
- Listing ID #:26039426
- Added:3 day(s) ago
- Updated:October 03, 2026 at 03:06 PM
Rooms and interior
- Bedrooms:3
- Total bathrooms:2
- Full bathrooms:2
- Flooring:Laminate
- Dining Description:Breakfast Bar, Separate Dining Room
- Kitchen Description:Electric Range
- Bedroom Description:3 Bedrooms Same Level
- Living area:1,344 sq. ft.
Structure and exterior
- Roof:Metal
- Year built:1997
- Building area:1,344 sq. ft.
- Lot area:60 Acres
- Lot Features:Cleared, Not in Subdivision, Pond, Sloped, Wooded
- Architectural Style:Traditional
- Construction Materials:Metal/Vinyl Siding
- Foundation Description:Crawl Space
- Levels:1 Story
Schools
- High school:Sheridan
- Middle school:Sheridan
- Elementary school:Sheridan
Utilities
- Water:Water Heater-Electric, Water-Public
- Sewer:Septic
Finances and disclosures
- Price:$330,000
- Price per sq. ft.:$245.54
- Tax amount:$95
Features and amenities
- Appliances:Electric Range
- Laundry features:Laundry Room
- Amenities:Walk-In Closet(s)
New listings near 2061 Grant 16
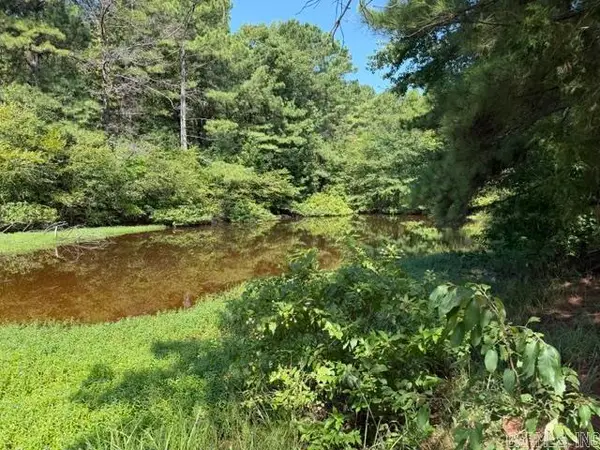 $135,000Active28 Acres
00 Hwy 190 E, Grapevine, AR 72057
MLS# 26034154Listed by: ACTION REALTY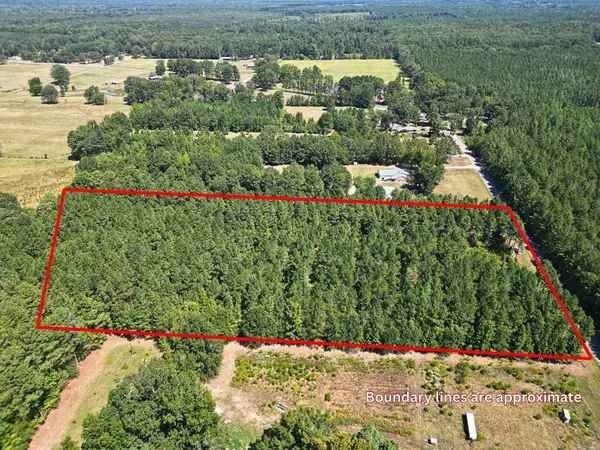 $55,000Active6.48 Acres
000 Grant 16, Grapevine, AR 72057
MLS# 26033523Listed by: CENTURY 21 PARKER & SCROGGINS REALTY - SHERIDAN $30,000Active3.13 Acres
3.13 Acres Hwy 190 E, Grapevine, AR 72057
MLS# 26031482Listed by: CBRPM MAUMELLE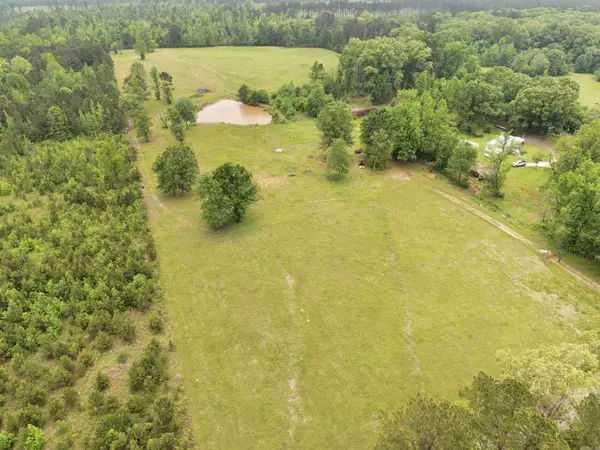 $285,000Active56.18 Acres
0 Grant County Rd 16, Grapevine, AR 72057
MLS# 26016876Listed by: JENICA CLEMENT PROPERTIES


Protect your home and budget from life's surprises with an Assurant Home Warranty, backed by a partner that supports you through every step of homeownership. Explore Plans.
© 2023 - 2026 ERA Franchise Systems LLC. All rights reserved. ERA Franchise Systems LLC fully supports the principles of the Fair Housing Act and the Equal Opportunity Act. ERA, ERA Real Estate powered, and their respective logos are registered service marks of ERA Franchise Systems LLC. Each office is independently owned and operated.