
205 W 5th Street, Green Forest, AR 72638
Local realty services provided by:Collier & Associates
Listed by: nora moo
Office: montgomery whiteley realty
MLS#:1363360
Source:AR_NWAR
Price summary
- Price:$240,000
- Price per sq. ft.:$175.31
About this home
If you are looking for a house within walking distance of work, school, and the park, look no further. This 3-bed, 2-bath home sits in the heart of Green Forest and offers convenient living. It features granite countertops in the kitchen and bathrooms, ceramic tile in the bathrooms, and vinyl flooring throughout the rest of the house. Enjoy a semi-open floor plan that pairs a cozy, defined living area with a functional, spacious kitchen designed for easy everyday living. The property is well-maintained and move-in ready. Call today to schedule a showing and see the possibilities!
Contact an agent
Home facts
- Year built:1986
- Subdivision & Development:C&R Add
- Listing ID #:1363360
- Added:5 day(s) ago
- Updated:October 02, 2026 at 02:48 PM
Rooms and interior
- Bedrooms:3
- Total bathrooms:2
- Full bathrooms:2
- Flooring:Tile
- Kitchen Description:Electric Range, Gas Water Heater, Granite Counters, Microwave, Refrigerator
- Living area:1,369 sq. ft.
Heating and cooling
- Cooling:Central Air, Electric
- Heating:Central, Gas
- Central air:Yes
Structure and exterior
- Roof:Asphalt, Shingle
- Year built:1986
- Building area:1,369 sq. ft.
- Lot area:0.28 Acres
- Lot Features:Central Business District, City Lot, Cleared, Level, Near Park, Subdivision
- Construction Materials:Brick
- Exterior Features:Covered, Deck
- Foundation Description:Slab
- Levels:1 Story
Finances and disclosures
- Price:$240,000
- Price per sq. ft.:$175.31
- Tax amount:$1,016
Features and amenities
- Appliances:Electric Range, Gas Water Heater, Microwave, Refrigerator
- Amenities:Granite Counters
Parking
- Parking description:Attached, Concrete Driveway, Garage
- Garage:Yes
New listings near 205 W 5th Street
- New
 $275,000Active4 beds 2 baths1,820 sq. ft.
161 County Road 851, Green Forest, AR 72638
MLS# 1363566Listed by: KINGS RIVER REALTY LLC - New
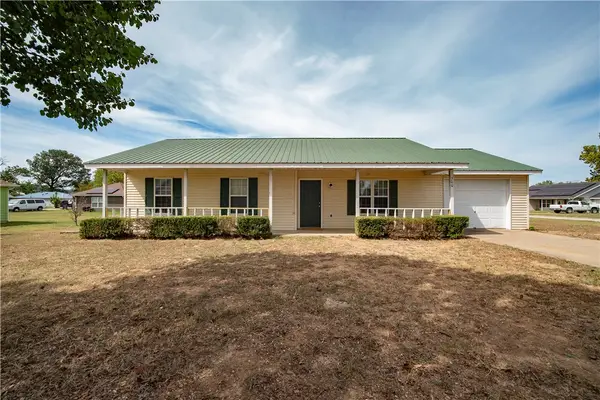 $220,000Active3 beds 2 baths1,203 sq. ft.
300 Estates Drive, Green Forest, AR 72638
MLS# 1363576Listed by: BLESSED BOHEMIAN PROPERTIES - New
 $465,000Active3 beds 1 baths1,575 sq. ft.
9106 Hwy 62 E, Green Forest, AR 72638
MLS# 1362959Listed by: WEICHERT, REALTORS-MARKET EDGE - New
 $52,500Active4 Acres
349 County Road 942, Green Forest, AR 72638
MLS# 1362985Listed by: REALTY MART  $125,000Active1 beds 1 baths732 sq. ft.
12874 Highway 311, Green Forest, AR 72638
MLS# 1362078Listed by: LIMBIRD REAL ESTATE GROUP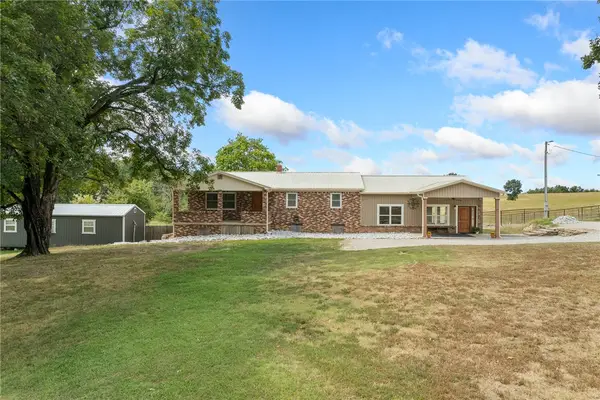 $465,000Active3 beds 3 baths2,072 sq. ft.
776 County Road 811, Green Forest, AR 72638
MLS# 1362283Listed by: UNITED COUNTRY PROPERTY CONNECTIONS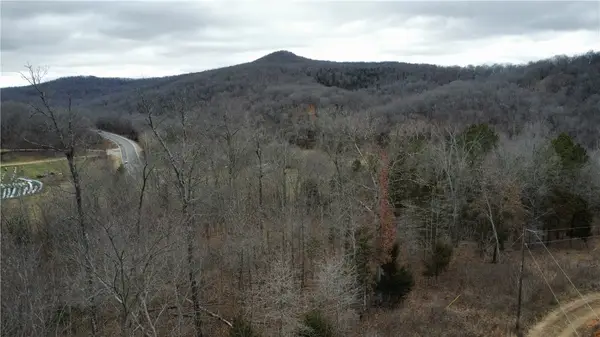 $117,500Active30.47 Acres
Address Withheld By Seller, Green Forest, AR 72638
MLS# 1333395Listed by: ALL AROUND REAL ESTATE DOVER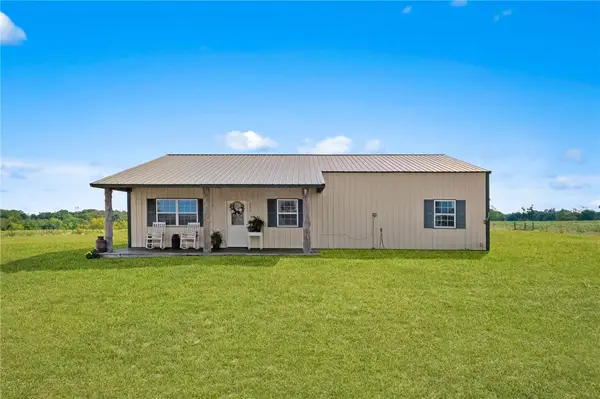 $275,000Active4 beds 2 baths1,500 sq. ft.
351 County Road 942, Green Forest, AR 72638
MLS# 1361746Listed by: REALTY MART $45,000Active3.01 Acres
365 Cr-853, Green Forest, AR 72638
MLS# 1361344Listed by: KELLER WILLIAMS MARKET PRO REALTY BRANCH EUREKA SP


Protect your home and budget from life's surprises with an Assurant Home Warranty, backed by a partner that supports you through every step of homeownership. Explore Plans.
© 2023 - 2026 ERA Franchise Systems LLC. All rights reserved. ERA Franchise Systems LLC fully supports the principles of the Fair Housing Act and the Equal Opportunity Act. ERA, ERA Real Estate powered, and their respective logos are registered service marks of ERA Franchise Systems LLC. Each office is independently owned and operated.