
12 Lieblong Rd, Greenbrier, AR 72058
Local realty services provided by:ERA TEAM Real Estate
12 Lieblong Rd,Greenbrier, AR 72058
$499,900
- 3 Beds
- 2 Baths
- 1,820 sq. ft.
- Single family
- Active
Listed by: rhonda rowlett, chad upton
Office: rowlett realty, inc.
MLS#:26008377
Source:AR_CARMLS
Price summary
- Price:$499,900
- Price per sq. ft.:$274.67
About this home
SUBDIVISION THIS IS THE PERFECT PLACE FOR A SMALL SUBDIVISION WITH THE DRIVE WAY UP THE MIDDLE OF THIS 7.5 acres. LARGE 3 bed 2 bath home/office has shop with 2 doors 25x32 and 2 car garage. 18x20 outbuilding, storm shelter, hobby storage building. animal fenced area. Double oven,pantry and wall heater for heat if electric goes out in the winter. Home has central Heat and Air. Great View of Greenbrier town from the front porch.
Contact an agent
Home facts
- Year built:1988
- Subdivision & Development:Not In List
- Listing ID #:26008377
- Added:238 day(s) ago
- Updated:October 29, 2026 at 02:53 AM
Rooms and interior
- Bedrooms:3
- Total bathrooms:2
- Full bathrooms:2
- Flooring:Tile
- Dining Description:Breakfast Bar, Eat-In Kitchen
- Kitchen Description:Built-In Stove, Dishwasher, Double Oven, Electric Range
- Bedroom Description:3 Bedrooms Same Level, Primary Bedroom/Main Level
- Living area:1,820 sq. ft.
Structure and exterior
- Roof:Metal
- Year built:1988
- Building area:1,820 sq. ft.
- Lot area:7.5 Acres
- Lot Features:Not in Subdivision, Sloped
- Architectural Style:Traditional
- Construction Materials:Brick, Frame
- Foundation Description:Slab
- Levels:1 Story
Schools
- High school:Greenbrier
- Middle school:Greenbrier
- Elementary school:Greenbrier East
Utilities
- Water:Water-Public
- Sewer:Septic
Finances and disclosures
- Price:$499,900
- Price per sq. ft.:$274.67
- Tax amount:$1,120
Features and amenities
- Appliances:Built-In Stove, Dishwasher, Electric Range
- Laundry features:Laundry Room
Parking
- Parking description:Four Car or More
New listings near 12 Lieblong Rd
- New
 $390,000Active3 beds 2 baths1,920 sq. ft.
94 Latigo Lane, Greenbrier, AR 72058
MLS# 26043468Listed by: MVP REAL ESTATE - New
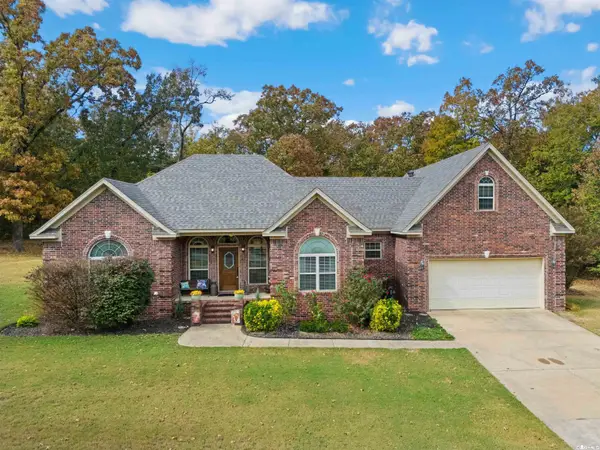 $449,900Active4 beds 4 baths2,768 sq. ft.
8 Royal Vista Cove, Greenbrier, AR 72058
MLS# 26043419Listed by: MVP REAL ESTATE - New
 $1,250,000Active1.7 Acres
Address Withheld By Seller, Greenbrier, AR 72058
MLS# 26043428Listed by: LPT REALTY CONWAY - New
 $30,000Active1.09 Acres
Address Withheld By Seller, Greenbrier, AR 72058
MLS# 26043265Listed by: NEXTHOME LOCAL REALTY GROUP - New
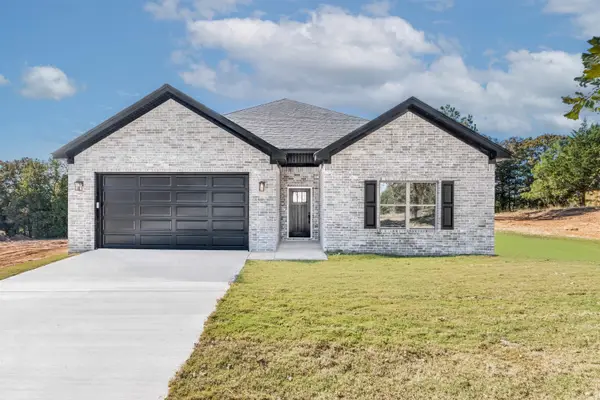 $359,000Active3 beds 2 baths1,721 sq. ft.
74 Summer Sky Dr., Greenbrier, AR 72058
MLS# 26043010Listed by: EXP REALTY - New
 $250,000Active3 beds 2 baths1,525 sq. ft.
41 Indian Springs Drive, Greenbrier, AR 72058
MLS# 26042922Listed by: KELLER WILLIAMS REALTY CENTRAL - New
 $165,000Active3 beds 2 baths1,554 sq. ft.
529 Hwy 225 W, Greenbrier, AR 72058
MLS# 26042897Listed by: REMAX ULTIMATE - New
 $375,000Active4 beds 2 baths2,300 sq. ft.
10 Colt Loop, Greenbrier, AR 72058
MLS# 26042880Listed by: KELLER WILLIAMS REALTY CENTRAL - New
 $574,900Active4 beds 3 baths3,045 sq. ft.
13 Western Hills Circle, Greenbrier, AR 72058
MLS# 26042792Listed by: KELLER WILLIAMS REALTY - New
 $254,900Active3 beds 2 baths1,365 sq. ft.
17 Summer Tyme Drive, Greenbrier, AR 72058
MLS# 26042772Listed by: REMAX ULTIMATE


Protect your home and budget from life's surprises with an Assurant Home Warranty, backed by a partner that supports you through every step of homeownership. Explore Plans.
© 2023 - 2026 ERA Franchise Systems LLC. All rights reserved. ERA Franchise Systems LLC fully supports the principles of the Fair Housing Act and the Equal Opportunity Act. ERA, ERA Real Estate powered, and their respective logos are registered service marks of ERA Franchise Systems LLC. Each office is independently owned and operated.