
14 Dandelion Drive, Greenbrier, AR 72058
Local realty services provided by:ERA Doty Real Estate
14 Dandelion Drive,Greenbrier, AR 72058
$380,892
- 4 Beds
- 2 Baths
- 1,910 sq. ft.
- Single family
- Pending
Listed by: lou zamora
Office: lpt realty conway
MLS#:26028004
Source:AR_CARMLS
Price summary
- Price:$380,892
- Price per sq. ft.:$199.42
About this home
UCBL. Thoughtfully designed by Sage & Stone Homes, this beautiful transitional cottage blends timeless style with quality craftsmanship. Offering 4 bedrooms and 2 bathrooms, the home features 9' ceilings with a vaulted living room accented by decorative beams, a gas fireplace with custom built-ins on each side, quartz countertops throughout, durable LVP and tile flooring, and a well-appointed kitchen with stainless steel appliances, a gas range, and a spacious walk-in pantry. The primary suite includes a curbless walk-in shower, relaxing soaker tub, and convenient laundry room access to the primary closet. Additional highlights include a separate dining area, mud-room, covered back patio, and an energy-efficient tankless gas water heater. Photo is a rendering of the completed home. Agent see remarks.
Contact an agent
Home facts
- Year built:2026
- Subdivision & Development:EAST MEADOW
- Listing ID #:26028004
- Added:32 day(s) ago
- Updated:July 11, 2026 at 08:43 PM
Rooms and interior
- Bedrooms:4
- Total bathrooms:2
- Full bathrooms:2
- Flooring:Luxury Vinyl, Tile
- Dining Description:Separate Dining Room
- Kitchen Description:Dishwasher, Disposal, Gas Range, Pantry
- Bedroom Description:4 Bedrooms Same Level, Guest Bedroom Apart
- Living area:1,910 sq. ft.
Heating and cooling
- Cooling:Central Cool-Electric
- Heating:Central Heat-Electric
Structure and exterior
- Roof:Architectural Shingle
- Year built:2026
- Building area:1,910 sq. ft.
- Lot area:0.23 Acres
- Lot Features:In Subdivision, Level
- Architectural Style:Traditional
- Construction Materials:Brick
- Foundation Description:Slab
- Levels:1 Story
Utilities
- Water:Water-Public
- Sewer:Sewer-Public
Finances and disclosures
- Price:$380,892
- Price per sq. ft.:$199.42
- Tax amount:$215 (2025)
Features and amenities
- Appliances:Dishwasher, Disposal, Gas Range
- Laundry features:Laundry Room
Parking
- Parking description:Garage, Two Car
New listings near 14 Dandelion Drive
- New
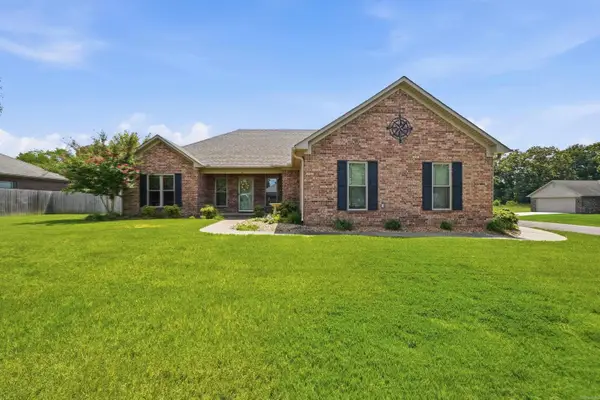 Listed by ERA$259,900Active3 beds 2 baths1,625 sq. ft.
41 Weatherwood Drive, Greenbrier, AR 72058
MLS# 26032853Listed by: ERA TEAM REAL ESTATE - New
 $60,000Active6.32 Acres
LOT 2 AND 3 Lost Valley Drive, Greenbrier, AR 72058
MLS# 26032381Listed by: MCKIMMEY ASSOCIATES REALTORS NLR - New
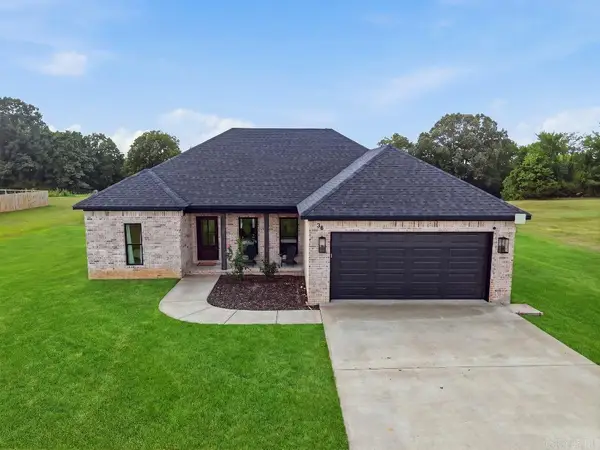 $299,000Active3 beds 2 baths1,642 sq. ft.
38 Edward Way, Greenbrier, AR 72058
MLS# 26032800Listed by: DALRYMPLE - New
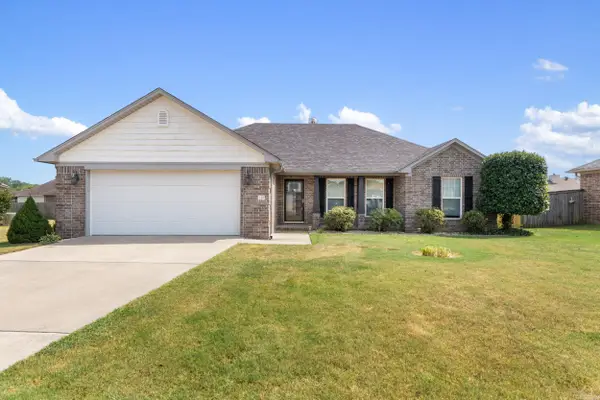 $259,000Active3 beds 2 baths1,562 sq. ft.
12 Lapis Cv, Greenbrier, AR 72058
MLS# 26032582Listed by: REMAX ULTIMATE - New
 $359,900Active3 beds 2 baths1,802 sq. ft.
4 Songbird Cove, Greenbrier, AR 72058
MLS# 26032463Listed by: LPT REALTY CONWAY - Open Sun, 2 to 4pmNew
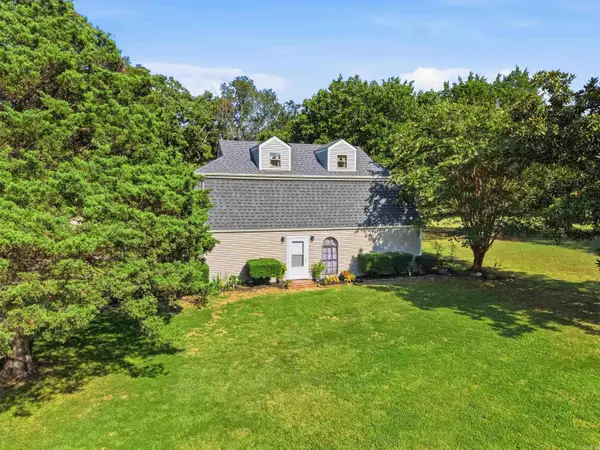 $329,900Active3 beds 2 baths1,920 sq. ft.
12 Ball Hill Dr Drive, Greenbrier, AR 72058
MLS# 26032458Listed by: ARMOUR REALTY GROUP - New
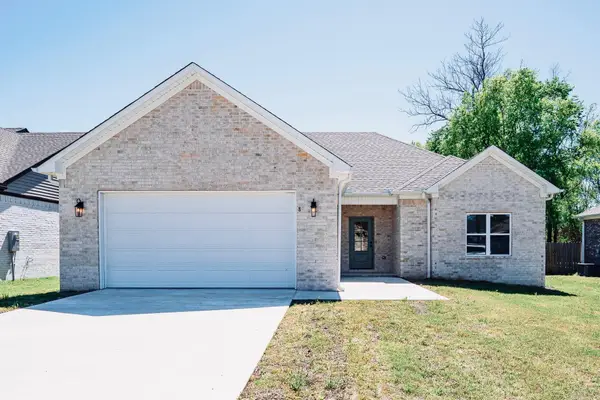 $289,000Active3 beds 2 baths1,685 sq. ft.
8 Dandelion Drive, Greenbrier, AR 72058
MLS# 26032447Listed by: CBRPM CONWAY - New
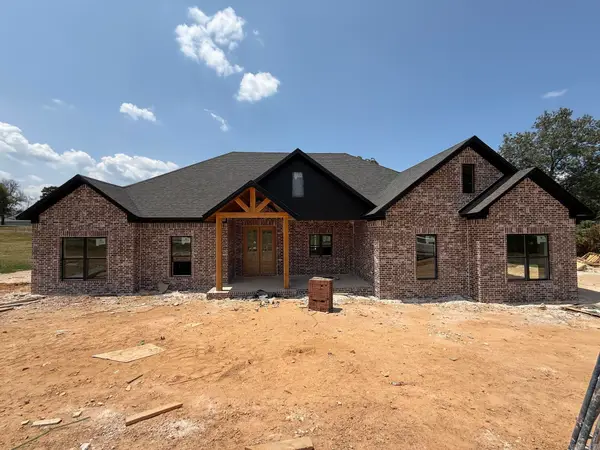 $525,000Active4 beds 3 baths2,505 sq. ft.
13 Pear Circle, Greenbrier, AR 72058
MLS# 26032418Listed by: REMAX ULTIMATE - New
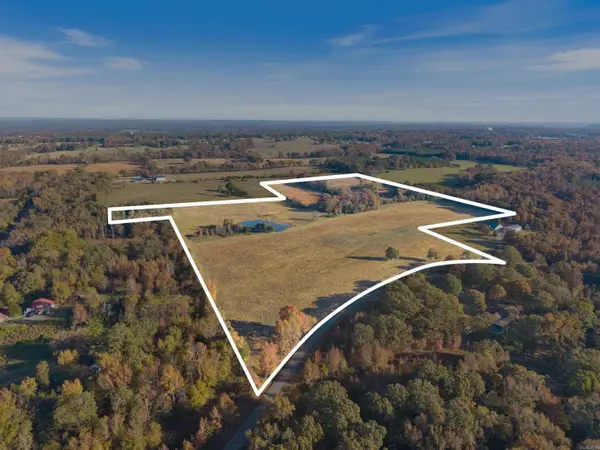 $549,900Active43 Acres
000 Orchard Road, Greenbrier, AR 72058
MLS# 26032424Listed by: MICHELE PHILLIPS & CO. REALTORS SEARCY BRANCH - New
 $209,500Active3 beds 2 baths1,300 sq. ft.
39 Golden Leaf Drive, Greenbrier, AR 72058
MLS# 26032196Listed by: REAL BROKER


Protect your home and budget from life's surprises with an Assurant Home Warranty, backed by a partner that supports you through every step of homeownership. Explore Plans.
© 2023 - 2026 ERA Franchise Systems LLC. All rights reserved. ERA Franchise Systems LLC fully supports the principles of the Fair Housing Act and the Equal Opportunity Act. ERA, ERA Real Estate powered, and their respective logos are registered service marks of ERA Franchise Systems LLC. Each office is independently owned and operated.