
190 Wellswood Drive, Greenbrier, AR 72058
Local realty services provided by:ERA Doty Real Estate
190 Wellswood Drive,Greenbrier, AR 72058
$339,900
- 3 Beds
- 2 Baths
- 1,951 sq. ft.
- Single family
- Active
Listed by: christie thomason
Office: dalrymple
MLS#:26033111
Source:AR_CARMLS
Price summary
- Price:$339,900
- Price per sq. ft.:$174.22
About this home
Minutes from EVERYTHING GREENBRIER SCHOOLS. Just a short haul to the baseball fields. Crazy mornings gathering up the kiddos? No problem!! Just a couple roads away. This open floor plan consists of 3 bedrooms and 2 baths. The living room is full of natural light that makes this home so welcoming. It features a large master with en-suite and spacious walk in closet. The other rooms in this split floor plan home are spacious as well. Great size laundry room with plenty of added storage. The kitchen has a large island and a dining area. When you walk in through the garage you will find a built in mudroom locker for keeping backpacks and shoes organized. Outside there is an extended concrete patio for entertaining and enjoying those fall nights coming soon. Plenty of fenced in space for the kids and pets to run around. You don't want to miss this home with an extra large corner lot.
Contact an agent
Home facts
- Year built:2023
- Subdivision & Development:Wellswood
- Listing ID #:26033111
- Added:45 day(s) ago
- Updated:September 28, 2026 at 03:00 PM
Rooms and interior
- Bedrooms:3
- Total bathrooms:2
- Full bathrooms:2
- Flooring:Luxury Vinyl
- Dining Description:Breakfast Bar, Eat-In Kitchen, Kitchen/Dining Combo
- Kitchen Description:Dishwasher, Disposal, Electric Range, Free-Standing Stove, Microwave
- Bedroom Description:3 Bedrooms Same Level, Guest Bedroom Apart, Guest Bedroom on Main Level, Primary Bedroom Apart, Primary Bedroom/Main Level
- Living area:1,951 sq. ft.
Heating and cooling
- Cooling:Central Cool-Electric
- Heating:Central Heat-Electric
Structure and exterior
- Roof:Architectural Shingle
- Year built:2023
- Building area:1,951 sq. ft.
- Lot area:0.75 Acres
- Lot Features:Corner Lot, In Subdivision, Level
- Architectural Style:Traditional
- Construction Materials:Brick
- Exterior Features:Patio, Porch
- Foundation Description:Slab
- Levels:1 Story
Utilities
- Water:Water Heater-Electric, Water-Public
- Sewer:Sewer-Public
Finances and disclosures
- Price:$339,900
- Price per sq. ft.:$174.22
- Tax amount:$3,152
Features and amenities
- Appliances:Dishwasher, Disposal, Electric Range, Free-Standing Stove, Microwave
- Laundry features:Dryer Connection-Electric, Laundry Room, Washer Connection
- Amenities:Sheet Rock, Sheet Rock Ceiling, TV-Cable, TV-Satellite Dish, Walk-In Closet(s), Walk-in Shower
Parking
- Parking description:Garage
New listings near 190 Wellswood Drive
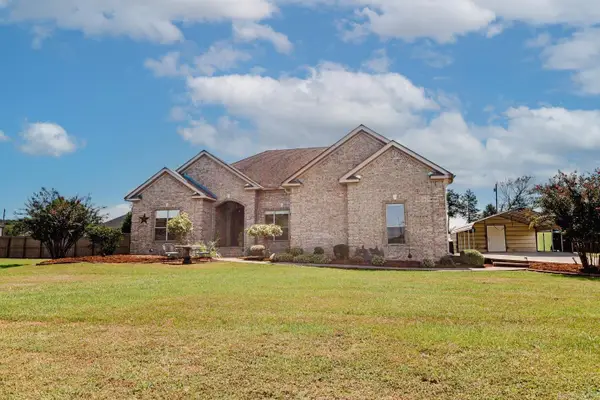 $355,000Active4 beds 2 baths2,013 sq. ft.
247-1 Highway 225, Greenbrier, AR 72058
MLS# 26037375Listed by: LPT REALTY NLR- New
 $504,000Active4 beds 2 baths2,447 sq. ft.
29 Republican Valley Drive, Greenbrier, AR 72058
MLS# 26039144Listed by: HAWKS REALTY - New
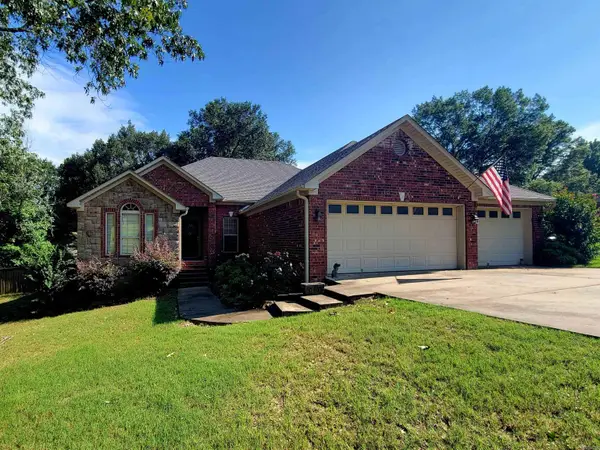 Listed by ERA$375,000Active4 beds 3 baths2,293 sq. ft.
26 Auburn Hills, Greenbrier, AR 72058
MLS# 26039075Listed by: ERA TEAM REAL ESTATE - New
 $272,900Active3 beds 2 baths1,561 sq. ft.
12 Sarah Court, Greenbrier, AR 72058
MLS# 26038951Listed by: CRYE*LEIKE BROCK REAL ESTATE - New
 $305,000Active4 beds 2 baths1,676 sq. ft.
12 Otto Landing Dr, Greenbrier, AR 72058
MLS# 26038650Listed by: LPT REALTY CONWAY - New
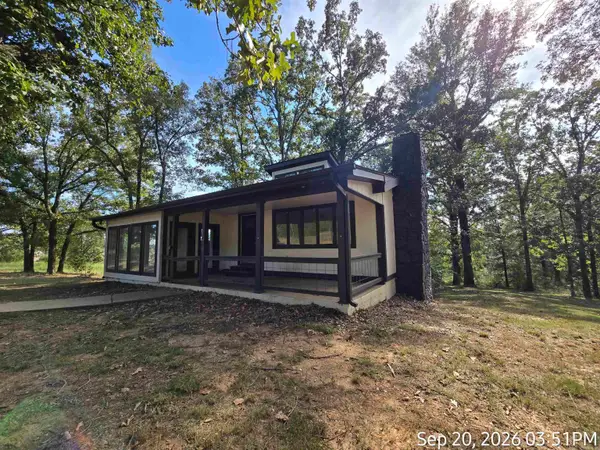 $184,450Active3 beds 2 baths2,300 sq. ft.
63 Robinson, Greenbrier, AR 72058
MLS# 26038633Listed by: ARKANSAS REAL ESTATE SOLUTIONS - New
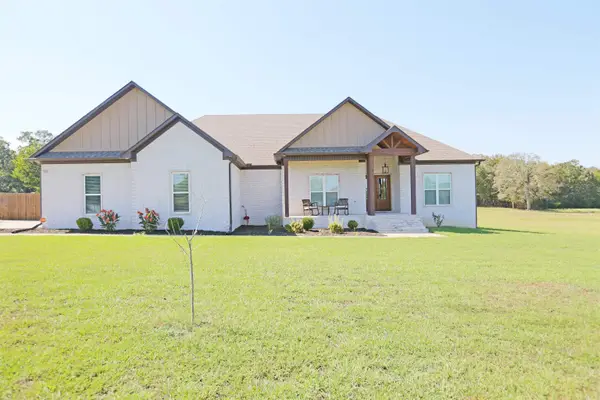 $440,000Active4 beds 2 baths2,240 sq. ft.
59 Irene Circle, Greenbrier, AR 72058
MLS# 26038577Listed by: RE/MAX PROPERTIES - New
 $780,000Active4 beds 5 baths3,821 sq. ft.
19 Morris Court, Greenbrier, AR 72058
MLS# 26038459Listed by: CBRPM MAUMELLE - New
 $427,500Active45 Acres
Address Withheld By Seller, Greenbrier, AR 72058
MLS# 26038461Listed by: WHITETAIL PROPERTIES REAL ESTATE, LLC - New
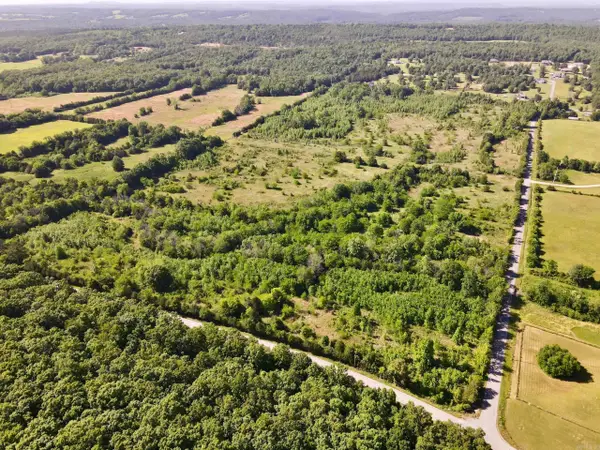 $332,005Active35 Acres
Address Withheld By Seller, Greenbrier, AR 72058
MLS# 26038464Listed by: WHITETAIL PROPERTIES REAL ESTATE, LLC


Protect your home and budget from life's surprises with an Assurant Home Warranty, backed by a partner that supports you through every step of homeownership. Explore Plans.
© 2023 - 2026 ERA Franchise Systems LLC. All rights reserved. ERA Franchise Systems LLC fully supports the principles of the Fair Housing Act and the Equal Opportunity Act. ERA, ERA Real Estate powered, and their respective logos are registered service marks of ERA Franchise Systems LLC. Each office is independently owned and operated.