
2 Ellzey Ln, Greenbrier, AR 72058
Local realty services provided by:ERA TEAM Real Estate
2 Ellzey Ln,Greenbrier, AR 72058
$525,000
- 3 Beds
- 2 Baths
- 2,769 sq. ft.
- Single family
- Active
Listed by: adam treece
Office: remax ultimate
MLS#:26036247
Source:AR_CARMLS
Price summary
- Price:$525,000
- Price per sq. ft.:$189.6
About this home
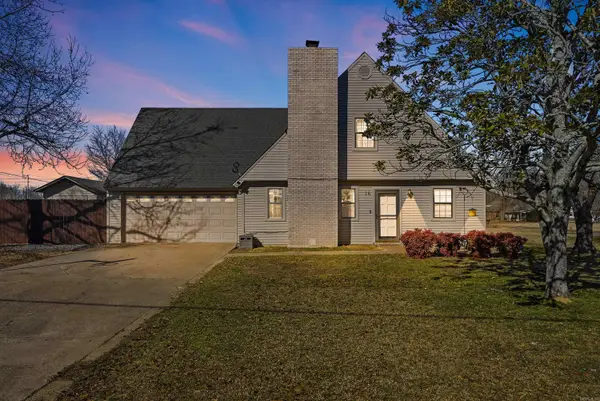
MODERN-INDUSTRIAL HOME ON HWY 65 IN SPRINGHILL with no zoning, so could be used as commercial or a combination of both. Designed as a 3 Bedroom with an additional office, Loft and large bonus room. This convenient location sits on the corner of Ellzey Ln and Hwy 65 in the heart of Springhill just outside of Greenbrier and minutes to Conway. The building is encapsulated in spray foam with 2 HVAC Units, a tankless Water Heater and an insulated 24'x30' garage with an 18'x 8' insulated overhead door. The attached 21'x30' shop has 16' sidewalls with a 14' tall overhead door. The interior features soaring heights with 12' tall windows with automatic shades, reclaimed antique brick, exposed ductwork, galvanized metal countertops, nickel-gap wooden walls, custom steel stairs/railings and an 8 ft diameter industrial fan.
Contact an agent
Home facts
- Year built:2017
- Subdivision & Development:Metes & Bounds
- Listing ID #:26036247
- Added:1 day(s) ago
- Updated:September 06, 2026 at 02:44 PM
Rooms and interior
- Bedrooms:3
- Total bathrooms:2
- Full bathrooms:2
- Flooring:Concrete, Wood
- Dining Description:Eat-In Kitchen
- Kitchen Description:Dishwasher, Electric Range
- Bedroom Description:Primary Bedroom/Main Level
- Living area:2,769 sq. ft.
Heating and cooling
- Cooling:Central Cool-Electric
- Heating:Central Heat-Electric
Structure and exterior
- Roof:Metal
- Year built:2017
- Building area:2,769 sq. ft.
- Lot area:0.86 Acres
- Lot Features:Corner Lot, Level
- Construction Materials:Brick
- Exterior Features:Guttering
- Foundation Description:Slab
- Levels:2 Stories
Utilities
- Water:Water Heater-Gas, Water-Public
- Sewer:Septic
Finances and disclosures
- Price:$525,000
- Price per sq. ft.:$189.6
- Tax amount:$2,696 (2026)
Features and amenities
- Appliances:Dishwasher, Electric Range
- Laundry features:Laundry Room
- Amenities:Balcony/Loft, Vault Ceiling, Wood Ceiling
Parking
- Parking description:Garage
New listings near 2 Ellzey Ln
- New
 $259,900Active4 beds 2 baths1,820 sq. ft.
16 Burnett Circle, Greenbrier, AR 72058
MLS# 26036381Listed by: LPT REALTY CONWAY - New
 $425,000Active3 beds 2 baths2,115 sq. ft.
5 Gayle Drive, Greenbrier, AR 72058
MLS# 26036364Listed by: KELLER WILLIAMS REALTY CENTRAL - New
 $2,000,000Active3 beds 3 baths2,704 sq. ft.
10 Bivens Road, Greenbrier, AR 72058
MLS# 26036319Listed by: MICHELE PHILLIPS & CO. REALTORS SEARCY BRANCH - New
 $199,900Active2 beds 2 baths1,600 sq. ft.
6 Ellzey Lane, Greenbrier, AR 72058
MLS# 26036274Listed by: REMAX ULTIMATE - New
 $225,000Active3 beds 2 baths1,512 sq. ft.
67 Springhill Dr, Greenbrier, AR 72058
MLS# 26036239Listed by: BLUE COLLAR REAL ESTATE - New
 $322,000Active2 beds 2 baths2,574 sq. ft.
58 Justin Drive, Greenbrier, AR 72058
MLS# 26036156Listed by: HAWKS REALTY  $519,194Pending4 beds 3 baths2,504 sq. ft.
69 Ules Watson Drive, Greenbrier, AR 72058
MLS# 26036137Listed by: REMAX ULTIMATE- New
 $317,500Active3 beds 2 baths1,830 sq. ft.
1 Oaks Lane, Greenbrier, AR 72058
MLS# 26036142Listed by: CENTURY 21 SANDSTONE REAL ESTATE GROUP - New
 $697,500Active4 beds 4 baths3,242 sq. ft.
12 Neva Ridge Road, Greenbrier, AR 72058
MLS# 26036086Listed by: BRICK REAL ESTATE


Protect your home and budget from life's surprises with an Assurant Home Warranty, backed by a partner that supports you through every step of homeownership. Explore Plans.
© 2023 - 2026 ERA Franchise Systems LLC. All rights reserved. ERA Franchise Systems LLC fully supports the principles of the Fair Housing Act and the Equal Opportunity Act. ERA, ERA Real Estate powered, and their respective logos are registered service marks of ERA Franchise Systems LLC. Each office is independently owned and operated.