
21 Roberts Road, Greenbrier, AR 72058
Local realty services provided by:ERA TEAM Real Estate
21 Roberts Road,Greenbrier, AR 72058
$200,000
- 4 Beds
- 2 Baths
- 1,620 sq. ft.
- Single family
- Active
Listed by: jimmy driggers
Office: century 21 real estate unlimited
MLS#:26035648
Source:AR_CARMLS
Price summary
- Price:$200,000
- Price per sq. ft.:$123.46
About this home
Great opportunity in Greenbrier! This 4-bedroom, 1.5-bath home offers plenty of space and flexibility at an attractive price point. The former carport has been converted into an additional bedroom with a closet, providing added usable living space. Conveniently located in the heart of Greenbrier, AR and ready for its next owner. The large yard boasts a shed with electricity and a fenced in yard. Schedule your showing today!
Contact an agent
Home facts
- Year built:1987
- Subdivision & Development:Morning Sun Estates
- Listing ID #:26035648
- Added:1 day(s) ago
- Updated:September 02, 2026 at 02:48 PM
Rooms and interior
- Bedrooms:4
- Total bathrooms:2
- Full bathrooms:1
- Half bathrooms:1
- Flooring:Carpet, Laminate, Tile, Wood
- Dining Description:Eat-In Kitchen
- Kitchen Description:Dishwasher, Disposal, Microwave, Refrigerator-Stays
- Bedroom Description:4 Bedrooms Same Level
- Living area:1,620 sq. ft.
Heating and cooling
- Cooling:Central Cool-Electric
Structure and exterior
- Roof:Composition
- Year built:1987
- Building area:1,620 sq. ft.
- Lot Features:Level
- Architectural Style:Traditional
- Construction Materials:Brick, Metal/Vinyl Siding
- Foundation Description:Slab
- Levels:1 Story
Utilities
- Water:Water-Public
- Sewer:Sewer-Public
Finances and disclosures
- Price:$200,000
- Price per sq. ft.:$123.46
- Tax amount:$1,258
Features and amenities
- Appliances:Dishwasher, Disposal, Microwave
- Laundry features:Laundry Room
Parking
- Parking description:One Car, Parking Pads
New listings near 21 Roberts Road
- New
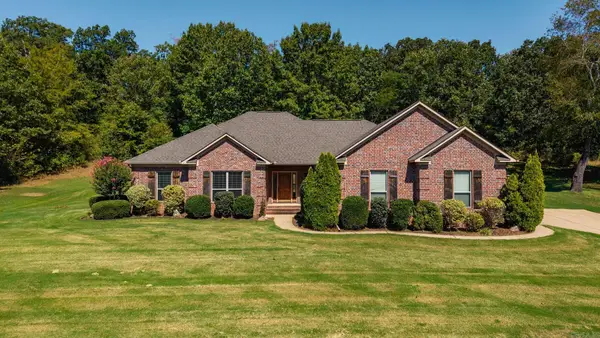 $369,900Active4 beds 2 baths2,068 sq. ft.
23 Sablewood Drive, Greenbrier, AR 72058
MLS# 26035786Listed by: REMAX ULTIMATE - New
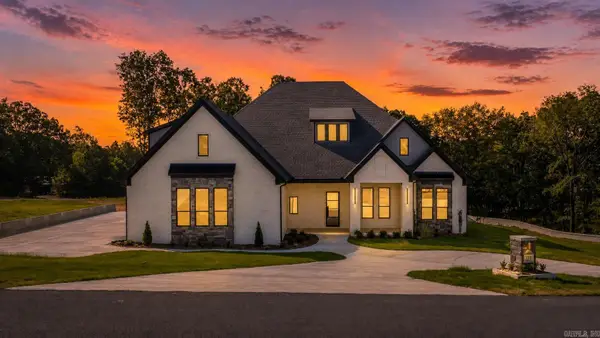 $879,000Active4 beds 5 baths3,856 sq. ft.
120 Highland Dr, Greenbrier, AR 72058
MLS# 26035568Listed by: REMAX ULTIMATE - New
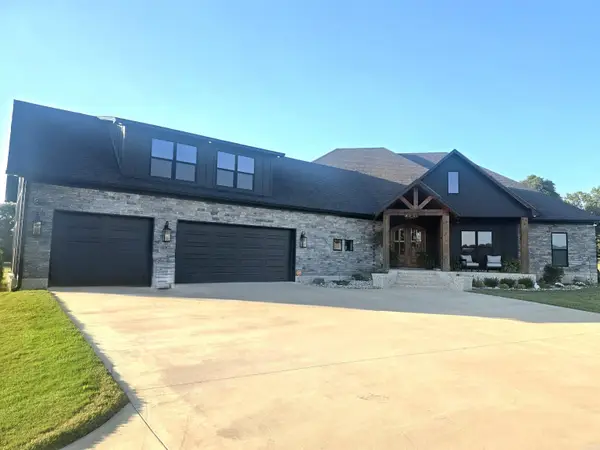 $769,500Active4 beds 3 baths3,500 sq. ft.
39 Republican Loop, Greenbrier, AR 72058
MLS# 26035562Listed by: CRYE-LEIKE REALTORS CONWAY - New
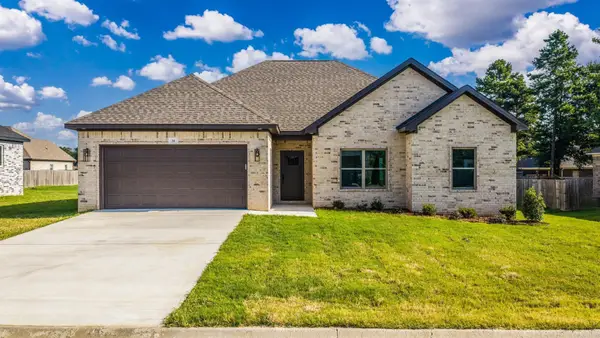 $289,900Active3 beds 2 baths1,619 sq. ft.
34 Wedgewood Dr, Greenbrier, AR 72058
MLS# 26035567Listed by: REMAX ULTIMATE - New
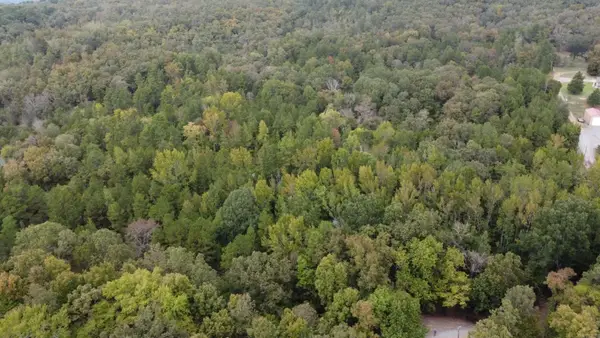 $60,000Active3 Acres
00 Heath Lane, Greenbrier, AR 72058
MLS# 26035512Listed by: RE/MAX ADVANTAGE HEBER SPRINGS 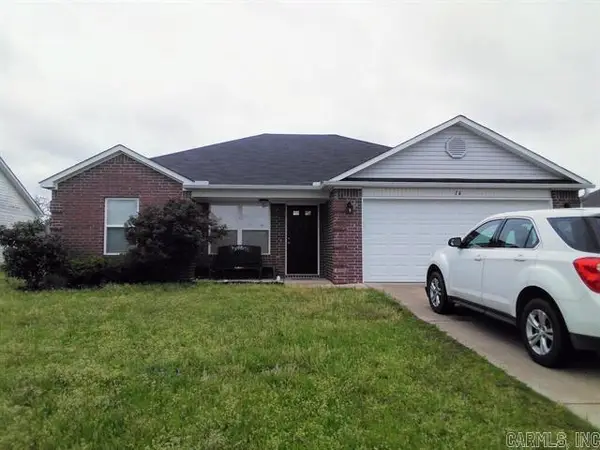 $170,000Pending3 beds 2 baths1,160 sq. ft.
16 Dunwood, Greenbrier, AR 72058
MLS# 26035472Listed by: LPT REALTY CONWAY- New
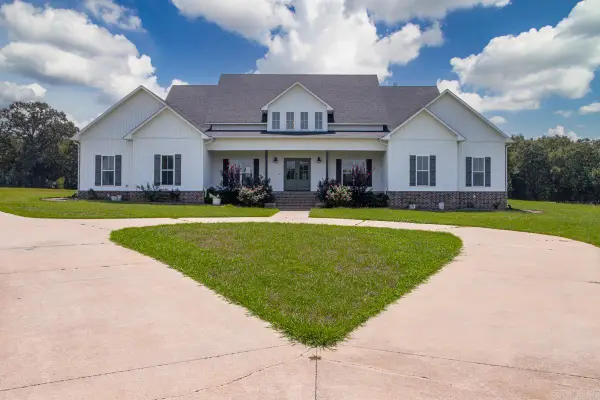 $1,075,000Active5 beds 5 baths3,396 sq. ft.
18 Brookeview, Greenbrier, AR 72058
MLS# 26035395Listed by: IREALTY ARKANSAS - SHERIDAN - New
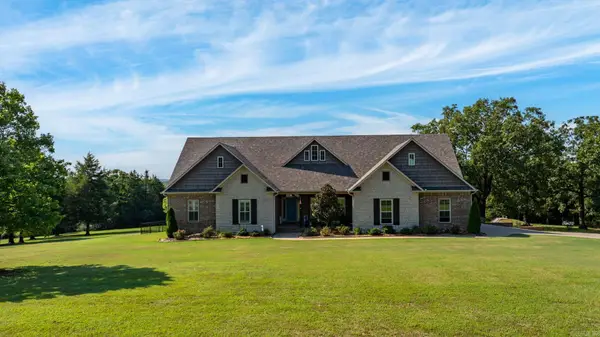 $730,000Active3 beds 3 baths2,922 sq. ft.
4 Woodridge Drive, Greenbrier, AR 72058
MLS# 26035352Listed by: REMAX ULTIMATE - New
 $375,000Active3 beds 2 baths2,009 sq. ft.
1 Whippoorwill Drive, Greenbrier, AR 72058
MLS# 26035323Listed by: CRYE-LEIKE REALTORS NLR BRANCH


Protect your home and budget from life's surprises with an Assurant Home Warranty, backed by a partner that supports you through every step of homeownership. Explore Plans.
© 2023 - 2026 ERA Franchise Systems LLC. All rights reserved. ERA Franchise Systems LLC fully supports the principles of the Fair Housing Act and the Equal Opportunity Act. ERA, ERA Real Estate powered, and their respective logos are registered service marks of ERA Franchise Systems LLC. Each office is independently owned and operated.