
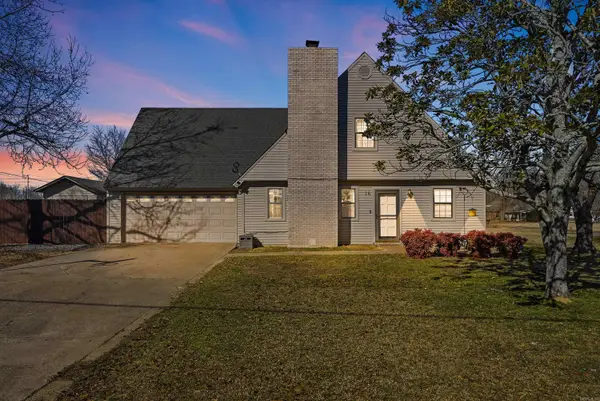
39 Trenton Drive, Greenbrier, AR 72058
Local realty services provided by:ERA TEAM Real Estate
39 Trenton Drive,Greenbrier, AR 72058
$485,000
- 5 Beds
- 3 Baths
- 3,044 sq. ft.
- Single family
- Active
Listed by: lori quinn
Office: cbrpm conway
MLS#:26027909
Source:AR_CARMLS
Price summary
- Price:$485,000
- Price per sq. ft.:$159.33
About this home
Beautiful 5-bedroom, 3-bath home with an inground pool, 20x20 shop and plenty of space for everyone! The inviting living room features a cozy fireplace and opens to a spacious kitchen with granite countertops, stainless steel appliances and abundant storage. The main level offers three bedrooms, including a large primary suite with double vanities, separate tub, walk-in shower and oversized walk-in closet. Two additional bedrooms share a full bath on the main level. Upstairs you’ll find two more bedrooms, another full bath, a bonus room and a separate office or craft room, providing flexible space for work, hobbies or play. Step outside to enjoy the beautiful new deck overlooking the inground pool—perfect for entertaining or relaxing. The 20x20 shop offers endless possibilities as a workshop, pool house or additional storage. Additional concrete parking and a two-car garage complete the package. Whether you’re looking for room for a growing family, multigenerational living or simply extra space to spread out, this home offers it all while being conveniently located near shopping, dining and schools....
Contact an agent
Home facts
- Year built:2003
- Subdivision & Development:North Heights Phase V
- Listing ID #:26027909
- Added:57 day(s) ago
- Updated:September 06, 2026 at 02:44 PM
Rooms and interior
- Bedrooms:5
- Total bathrooms:3
- Full bathrooms:3
- Flooring:Carpet, Slate, Tile, Wood
- Dining Description:Eat-In Kitchen, Kitchen/Dining Combo, Living/Dining Combo
- Kitchen Description:Dishwasher, Electric Range, Microwave
- Bedroom Description:Primary Bedroom/Main Level
- Living area:3,044 sq. ft.
Heating and cooling
- Cooling:Central Cool-Electric
- Heating:Central Heat-Electric
Structure and exterior
- Roof:Architectural Shingle
- Year built:2003
- Building area:3,044 sq. ft.
- Lot area:0.36 Acres
- Lot Features:In Subdivision, Level
- Architectural Style:Traditional
- Construction Materials:Brick
- Foundation Description:Crawl Space
- Levels:2 Stories
Utilities
- Water:Water-Public
- Sewer:Sewer-Public
Finances and disclosures
- Price:$485,000
- Price per sq. ft.:$159.33
- Tax amount:$2,910 (2025)
Features and amenities
- Appliances:Dishwasher, Electric Range, Microwave
Parking
- Parking description:Garage, Two Car
New listings near 39 Trenton Drive
- New
 $259,900Active4 beds 2 baths1,820 sq. ft.
16 Burnett Circle, Greenbrier, AR 72058
MLS# 26036381Listed by: LPT REALTY CONWAY - New
 $425,000Active3 beds 2 baths2,115 sq. ft.
5 Gayle Drive, Greenbrier, AR 72058
MLS# 26036364Listed by: KELLER WILLIAMS REALTY CENTRAL - New
 $2,000,000Active3 beds 3 baths2,704 sq. ft.
10 Bivens Road, Greenbrier, AR 72058
MLS# 26036319Listed by: MICHELE PHILLIPS & CO. REALTORS SEARCY BRANCH - New
 $199,900Active2 beds 2 baths1,600 sq. ft.
6 Ellzey Lane, Greenbrier, AR 72058
MLS# 26036274Listed by: REMAX ULTIMATE - New
 $225,000Active3 beds 2 baths1,512 sq. ft.
67 Springhill Dr, Greenbrier, AR 72058
MLS# 26036239Listed by: BLUE COLLAR REAL ESTATE - New
 $525,000Active3 beds 2 baths2,769 sq. ft.
2 Ellzey Ln, Greenbrier, AR 72058
MLS# 26036247Listed by: REMAX ULTIMATE - New
 $322,000Active2 beds 2 baths2,574 sq. ft.
58 Justin Drive, Greenbrier, AR 72058
MLS# 26036156Listed by: HAWKS REALTY  $519,194Pending4 beds 3 baths2,504 sq. ft.
69 Ules Watson Drive, Greenbrier, AR 72058
MLS# 26036137Listed by: REMAX ULTIMATE- New
 $317,500Active3 beds 2 baths1,830 sq. ft.
1 Oaks Lane, Greenbrier, AR 72058
MLS# 26036142Listed by: CENTURY 21 SANDSTONE REAL ESTATE GROUP - New
 $697,500Active4 beds 4 baths3,242 sq. ft.
12 Neva Ridge Road, Greenbrier, AR 72058
MLS# 26036086Listed by: BRICK REAL ESTATE


Protect your home and budget from life's surprises with an Assurant Home Warranty, backed by a partner that supports you through every step of homeownership. Explore Plans.
© 2023 - 2026 ERA Franchise Systems LLC. All rights reserved. ERA Franchise Systems LLC fully supports the principles of the Fair Housing Act and the Equal Opportunity Act. ERA, ERA Real Estate powered, and their respective logos are registered service marks of ERA Franchise Systems LLC. Each office is independently owned and operated.