
50 Ruthie, Greenbrier, AR 72058
Local realty services provided by:ERA TEAM Real Estate
50 Ruthie,Greenbrier, AR 72058
$447,500
- 4 Beds
- 4 Baths
- 2,789 sq. ft.
- Single family
- Active
Listed by: carrie moore, karen watkins
Office: arkansas real estate solutions
MLS#:26039490
Source:AR_CARMLS
Price summary
- Price:$447,500
- Price per sq. ft.:$160.45
About this home
Incredible opportunity to own this newer home in a quiet area! Main home has 3 bedrooms and 2.5 baths with a large open living, dining, kitchen area. Guest house has 1 bedroom and 1 bathroom with its own separate entry, separate garage, full kitchen, living room and laundry. There is a walk in storm shelter in the garage. This 5 acre property is cross fenced with a pole barn and extra Outdoor Storage. Don't miss this one! AGENTS READ REMARKS
Contact an agent
Home facts
- Year built:2019
- Subdivision & Development:Metes & Bounds
- Listing ID #:26039490
- Added:1 day(s) ago
- Updated:October 01, 2026 at 04:56 AM
Rooms and interior
- Bedrooms:4
- Total bathrooms:4
- Full bathrooms:3
- Half bathrooms:1
- Flooring:Concrete
- Dining Description:Separate Dining Room
- Kitchen Description:Dishwasher, Free-Standing Stove
- Bedroom Description:4 Bedrooms Same Level, Primary Bedroom Apart
- Living area:2,789 sq. ft.
Heating and cooling
- Cooling:Central Cool-Electric
- Heating:Central Heat-Electric
Structure and exterior
- Roof:Architectural Shingle
- Year built:2019
- Building area:2,789 sq. ft.
- Lot area:5 Acres
- Lot Features:Not in Subdivision
- Architectural Style:Traditional
- Construction Materials:Brick & Frame Combo
- Foundation Description:Slab
- Levels:1 Story
Utilities
- Water:Well
- Sewer:Septic
Finances and disclosures
- Price:$447,500
- Price per sq. ft.:$160.45
- Tax amount:$6,417
Features and amenities
- Appliances:Dishwasher, Free-Standing Stove
- Laundry features:Laundry Room
Parking
- Parking description:Garage Apartment, Three Car
New listings near 50 Ruthie
- New
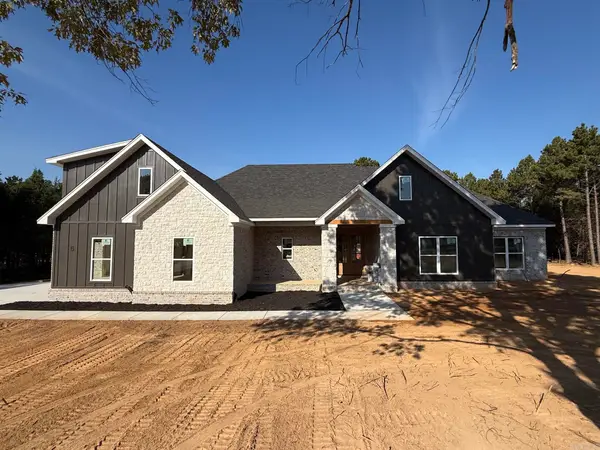 $639,000Active5 beds 4 baths3,116 sq. ft.
5 Silver Fox Cove, Greenbrier, AR 72058
MLS# 26039637Listed by: REMAX ULTIMATE - New
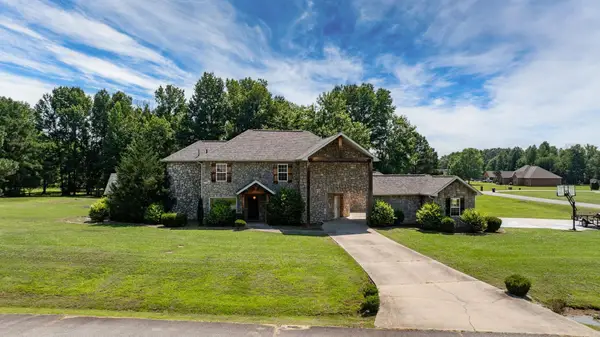 $593,000Active5 beds 3 baths3,437 sq. ft.
40 Pearson Ridge Road, Greenbrier, AR 72058
MLS# 26039369Listed by: REMAX ULTIMATE - New
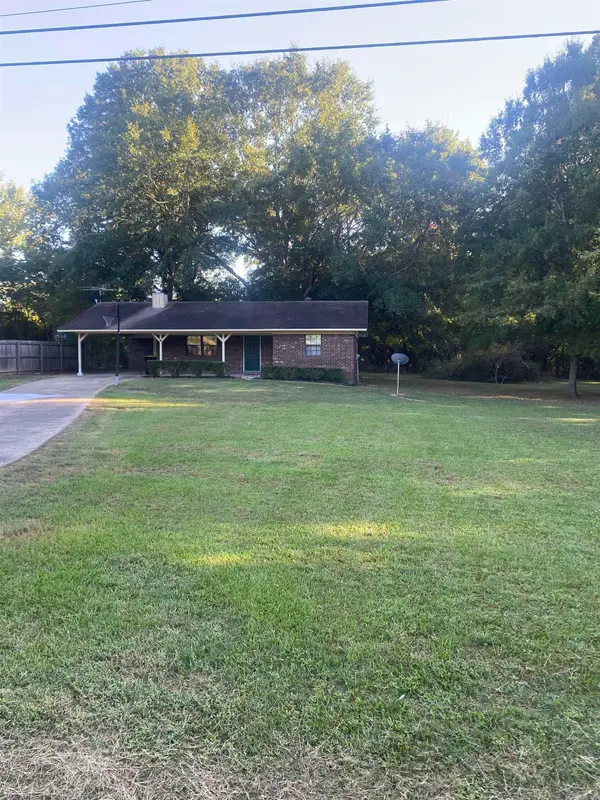 $185,000Active2 beds 1 baths1,020 sq. ft.
15 Jennifer St, Greenbrier, AR 72058
MLS# 26039279Listed by: ROWLETT REALTY, INC. 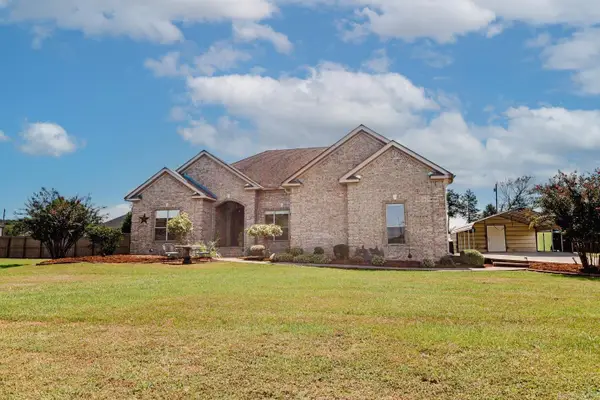 $355,000Active4 beds 2 baths2,013 sq. ft.
247-1 Highway 225, Greenbrier, AR 72058
MLS# 26037375Listed by: LPT REALTY NLR- New
 $504,000Active4 beds 2 baths2,447 sq. ft.
29 Republican Valley Drive, Greenbrier, AR 72058
MLS# 26039144Listed by: HAWKS REALTY - New
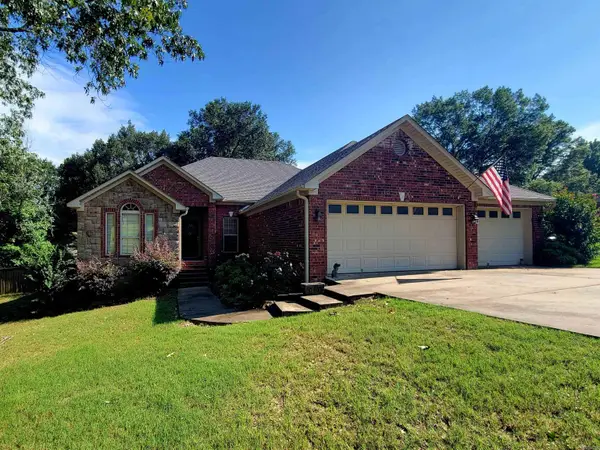 Listed by ERA$375,000Active4 beds 3 baths2,293 sq. ft.
26 Auburn Hills, Greenbrier, AR 72058
MLS# 26039075Listed by: ERA TEAM REAL ESTATE - New
 $272,900Active3 beds 2 baths1,561 sq. ft.
12 Sarah Court, Greenbrier, AR 72058
MLS# 26038951Listed by: CRYE*LEIKE BROCK REAL ESTATE - New
 $305,000Active4 beds 2 baths1,676 sq. ft.
12 Otto Landing Dr, Greenbrier, AR 72058
MLS# 26038650Listed by: LPT REALTY CONWAY - New
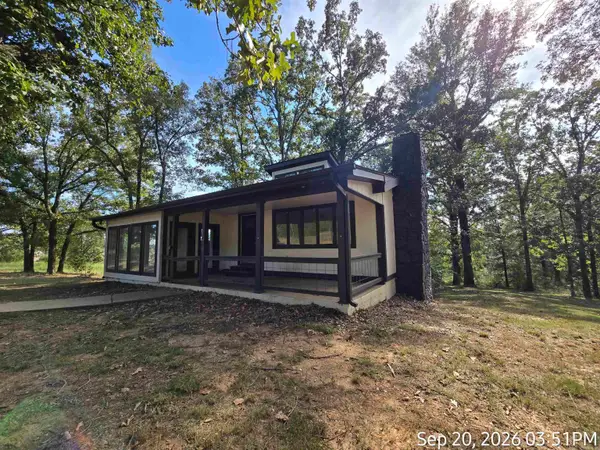 $184,450Active3 beds 2 baths2,300 sq. ft.
63 Robinson, Greenbrier, AR 72058
MLS# 26038633Listed by: ARKANSAS REAL ESTATE SOLUTIONS


Protect your home and budget from life's surprises with an Assurant Home Warranty, backed by a partner that supports you through every step of homeownership. Explore Plans.
© 2023 - 2026 ERA Franchise Systems LLC. All rights reserved. ERA Franchise Systems LLC fully supports the principles of the Fair Housing Act and the Equal Opportunity Act. ERA, ERA Real Estate powered, and their respective logos are registered service marks of ERA Franchise Systems LLC. Each office is independently owned and operated.