
62 Place Lane, Greenbrier, AR 72058
Local realty services provided by:ERA TEAM Real Estate
62 Place Lane,Greenbrier, AR 72058
$750,000
- 4 Beds
- 3 Baths
- 3,253 sq. ft.
- Single family
- Active
Listed by: walt dickinson
Office: re/max affiliates realty
MLS#:26031779
Source:AR_CARMLS
Price summary
- Price:$750,000
- Price per sq. ft.:$230.56
About this home
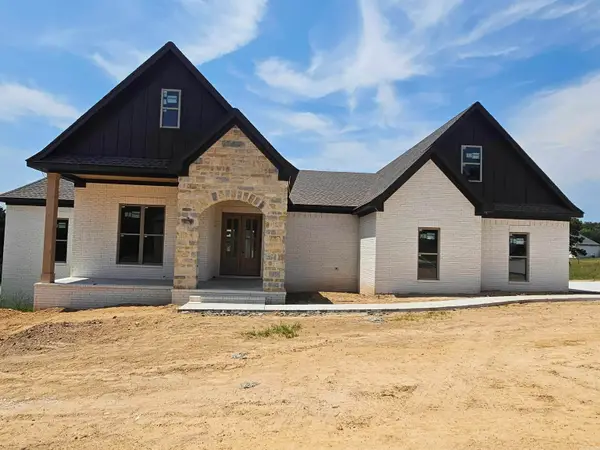
Beautiful estate on 8.43 picturesque acres includes 4 seperate parcels: 62 Place Lane (4.02 acres) with main home; 63 Place Lane - across the driveway - with 2.35 acres (this property includes a 2 story cottage - 720sqft heated and cooled with water; .8 acres adjacent with tennis court and studio with split unit HVAC; and finally 59 Place Lane with 1.26 acres perfect to build another dream home. The one level main home at #62 features 4BR/3BA with a split bedroom plan, great room with FP, formal DR, office/study, eat-in kitchen with gas range and dbl oven, and bonus/sunroom. The spacious primary suite features a panned ceiling, large walk-in closet and master bath with dbl vanity, jetted tub and separate shower. The enclosed garage with a split HVAC currently used as a game room & home theater.Detached 2 car garage with storage above. Covered patio in the back yard. Part of back yard acreage is fenced. This property is located at the end of a quiet street and offers privacy with numerous possibilities. Potential to build on the 3 parcels that are not developed.Agents see confidential remarks....
Contact an agent
Home facts
- Year built:2009
- Subdivision & Development:Owens Place
- Listing ID #:26031779
- Added:1 day(s) ago
- Updated:August 06, 2026 at 02:47 PM
Rooms and interior
- Bedrooms:4
- Total bathrooms:3
- Full bathrooms:3
- Flooring:Carpet, Concrete, Tile, Wood
- Dining Description:Breakfast Bar, Eat-In Kitchen, Separate Dining Room
- Kitchen Description:Built-In Stove, Double Oven, Gas Range
- Bedroom Description:4 Bedrooms Same Level, Primary Bedroom Apart, Primary Bedroom/Main Level
- Living area:3,253 sq. ft.
Heating and cooling
- Cooling:Central Cool-Electric, Mini Split, Zoned Units
- Heating:Central Heat-Gas, Mini Split, Zoned Units
Structure and exterior
- Roof:Architectural Shingle
- Year built:2009
- Building area:3,253 sq. ft.
- Lot area:8.43 Acres
- Lot Features:Level, Rural Property
- Architectural Style:Traditional
- Construction Materials:Brick
- Exterior Features:Patio
- Foundation Description:Slab
- Levels:1 Story
Utilities
- Water:Water Heater-Gas, Water-Public
- Sewer:Septic
Finances and disclosures
- Price:$750,000
- Price per sq. ft.:$230.56
- Tax amount:$4,946 (2025)
Features and amenities
- Appliances:Built-In Stove, Gas Range
- Laundry features:Dryer Connection-Electric, Laundry Room, Washer Connection
- Amenities:Sheet Rock, Walk-In Closet(s), Walk-in Shower
Parking
- Parking description:Detached, Garage, Two Car
New listings near 62 Place Lane
- New
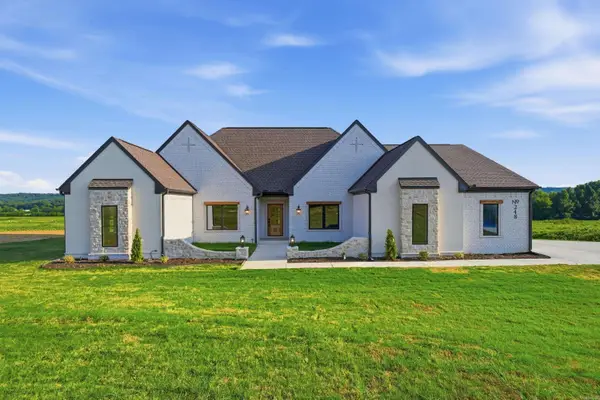 $470,000Active4 beds 3 baths2,367 sq. ft.
248 Castleberry Road, Greenbrier, AR 72058
MLS# 26031998Listed by: LPT REALTY CONWAY - New
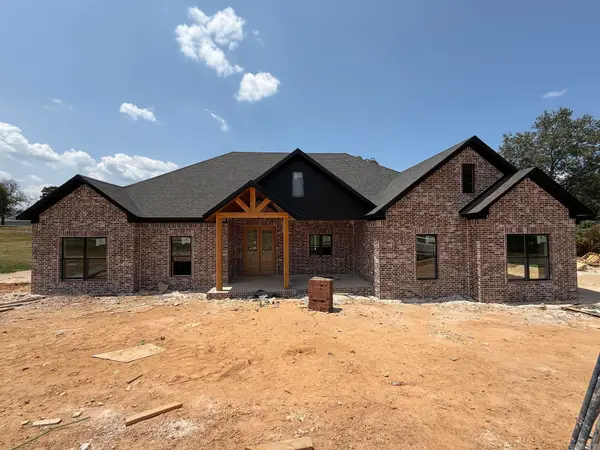 $515,000Active4 beds 3 baths2,505 sq. ft.
13 Pear Circle, Greenbrier, AR 72058
MLS# 26031968Listed by: REMAX ULTIMATE - New
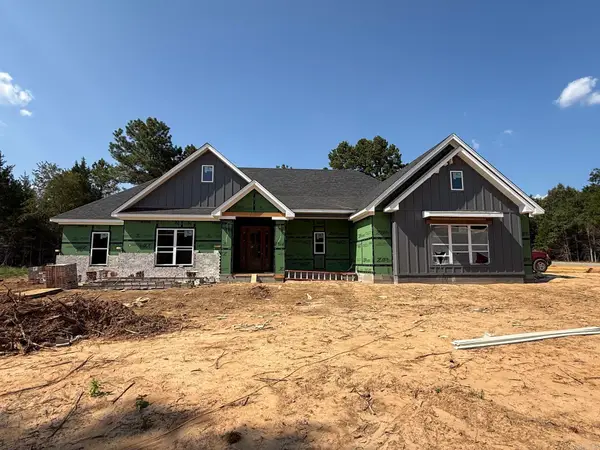 $515,000Active4 beds 3 baths2,514 sq. ft.
1 Silver Fox Cove, Greenbrier, AR 72058
MLS# 26031969Listed by: REMAX ULTIMATE - New
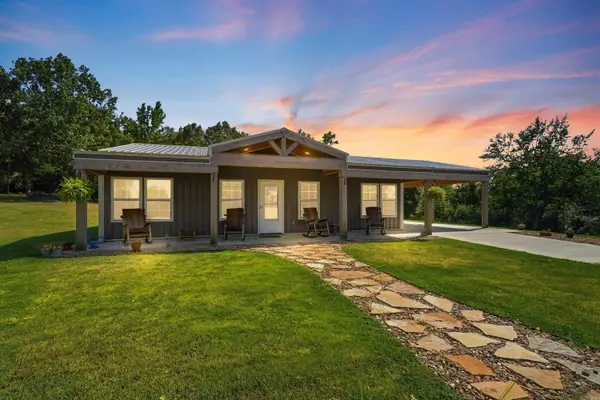 $350,000Active2 beds 2 baths1,223 sq. ft.
101 Miller Rd, Greenbrier, AR 72058
MLS# 26031971Listed by: HOMEWARD REALTY - New
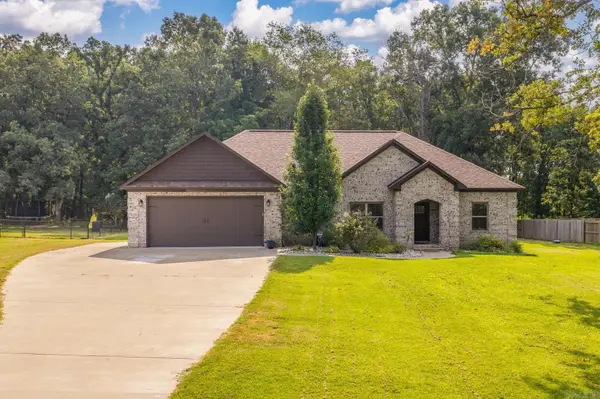 $330,000Active4 beds 2 baths1,846 sq. ft.
92 Garrison, Greenbrier, AR 72058
MLS# 26031977Listed by: REMAX ULTIMATE - New
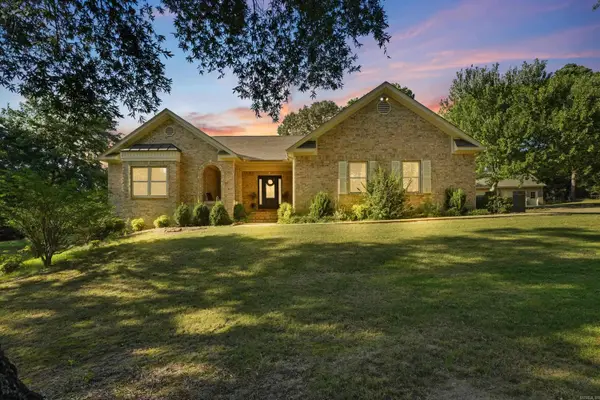 $545,000Active4 beds 3 baths3,722 sq. ft.
4 W Jericho Drive, Greenbrier, AR 72058
MLS# 26031803Listed by: REMAX ULTIMATE - New
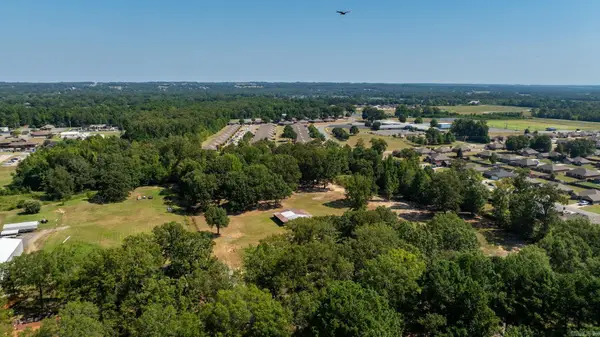 $160,000Active6.11 Acres
17 A & 21 Snowden Circle, Greenbrier, AR 72058
MLS# 26031623Listed by: REMAX ULTIMATE - New
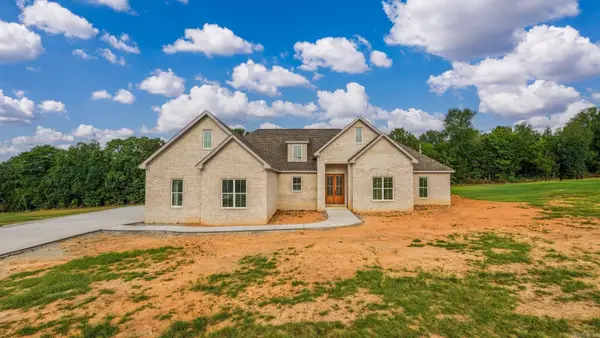 $495,000Active4 beds 3 baths2,471 sq. ft.
13 Avrey Lane, Greenbrier, AR 72058
MLS# 26031519Listed by: REMAX ULTIMATE - New
 $499,000Active4 beds 3 baths2,450 sq. ft.
1 Bella View Drive, Greenbrier, AR 72058
MLS# 26031505Listed by: TRIPLE E REALTY


Protect your home and budget from life's surprises with an Assurant Home Warranty, backed by a partner that supports you through every step of homeownership. Explore Plans.
© 2023 - 2026 ERA Franchise Systems LLC. All rights reserved. ERA Franchise Systems LLC fully supports the principles of the Fair Housing Act and the Equal Opportunity Act. ERA, ERA Real Estate powered, and their respective logos are registered service marks of ERA Franchise Systems LLC. Each office is independently owned and operated.