
98 Hargrove Road, Greenbrier, AR 72058
Local realty services provided by:ERA TEAM Real Estate
98 Hargrove Road,Greenbrier, AR 72058
$588,900
- 4 Beds
- 4 Baths
- 3,344 sq. ft.
- Single family
- Active
Listed by:
 Leah Brown(501) 327 - 6731ERA TEAM Real Estate
Office: era team real estate
MLS#:26034932
Source:AR_CARMLS
Price summary
- Price:$588,900
- Price per sq. ft.:$176.11
About this home
Better than new and situated on approximately 1 acre! This beautiful home offers a spacious open floor plan with soaring ceilings, a stunning kitchen featuring a 10-foot island, abundant cabinetry, and plenty of room for entertaining. The spacious primary suite provides a relaxing retreat, while thoughtful storage can be found throughout the home. Outside, enjoy the oversized covered back patio complete with infrared heaters, an above-ground pool, and a fully fenced backyard with an 8-foot privacy fence. Additional upgrades include gutters, tinted windows, extensive landscaping, a 50-amp RV plug, and a three-car garage. With impressive curb appeal, mature trees, generous outdoor space, and numerous upgrades already in place, this home is truly move-in ready and has so much to offer!
Contact an agent
Home facts
- Year built:2021
- Subdivision & Development:COYOTE RIDGE
- Listing ID #:26034932
- Added:6 day(s) ago
- Updated:September 02, 2026 at 02:48 PM
Rooms and interior
- Bedrooms:4
- Total bathrooms:4
- Full bathrooms:3
- Half bathrooms:1
- Flooring:Luxury Vinyl
- Dining Description:Breakfast Bar, Kitchen/Dining Combo, Living/Dining Combo
- Kitchen Description:Dishwasher, Disposal, Gas Range, Microwave, Pantry
- Bedroom Description:4 Bedrooms Same Level, Primary Bedroom Apart
- Living area:3,344 sq. ft.
Heating and cooling
- Cooling:Central Cool-Electric
- Heating:Central Heat-Electric
Structure and exterior
- Roof:Architectural Shingle
- Year built:2021
- Building area:3,344 sq. ft.
- Lot area:1 Acres
- Lot Features:Corner Lot, Extra Landscaping, In Subdivision, Level
- Architectural Style:Traditional
- Construction Materials:Brick
- Exterior Features:Guttering, Patio
- Foundation Description:Slab
- Levels:1.5 Stories
Utilities
- Water:Water Heater-Electric
- Sewer:Septic
Finances and disclosures
- Price:$588,900
- Price per sq. ft.:$176.11
- Tax amount:$4,673
Features and amenities
- Appliances:Dishwasher, Disposal, Gas Range, Microwave
- Laundry features:Dryer Connection-Electric, Laundry Room, Washer Connection
- Amenities:Sheet Rock, Sheet Rock Ceiling, Walk-In Closet(s)
- Pool features:Above Ground Pool
Parking
- Parking description:Auto Door Opener, Garage, Side Entry, Three Car
New listings near 98 Hargrove Road
- New
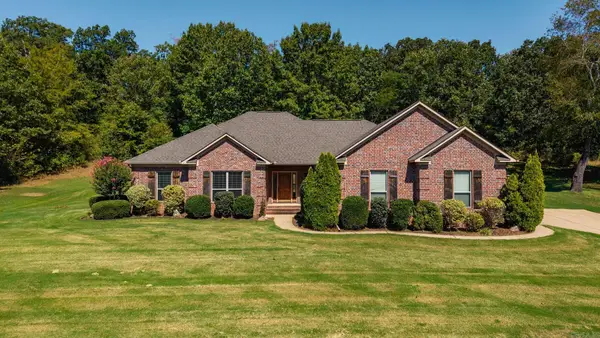 $369,900Active4 beds 2 baths2,068 sq. ft.
23 Sablewood Drive, Greenbrier, AR 72058
MLS# 26035786Listed by: REMAX ULTIMATE - New
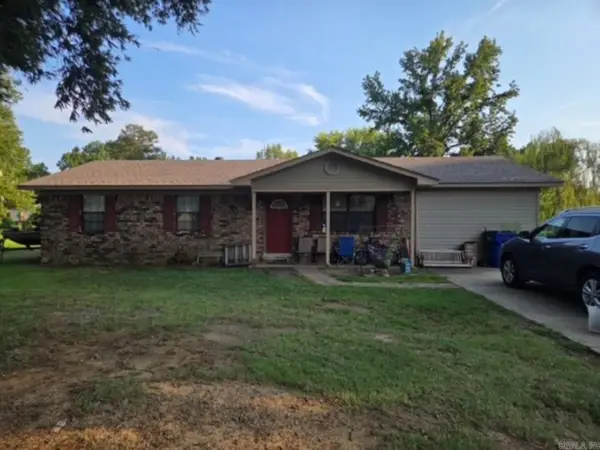 $200,000Active4 beds 2 baths1,620 sq. ft.
21 Roberts Road, Greenbrier, AR 72058
MLS# 26035648Listed by: CENTURY 21 REAL ESTATE UNLIMITED - New
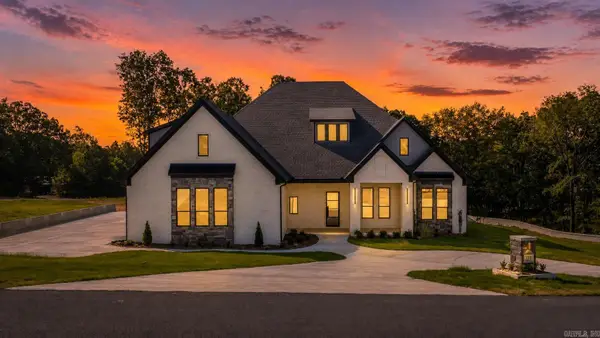 $879,000Active4 beds 5 baths3,856 sq. ft.
120 Highland Dr, Greenbrier, AR 72058
MLS# 26035568Listed by: REMAX ULTIMATE - New
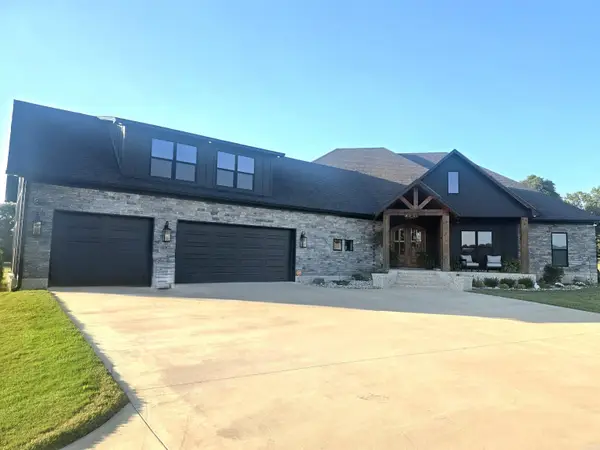 $769,500Active4 beds 3 baths3,500 sq. ft.
39 Republican Loop, Greenbrier, AR 72058
MLS# 26035562Listed by: CRYE-LEIKE REALTORS CONWAY - New
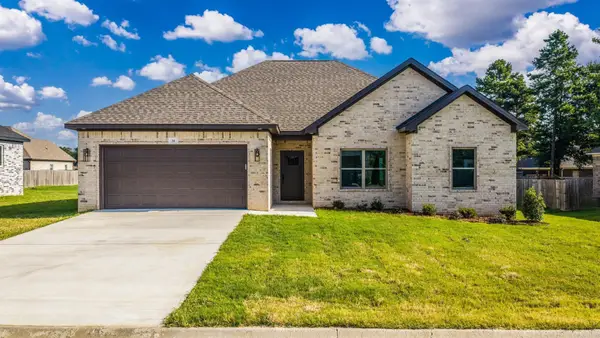 $289,900Active3 beds 2 baths1,619 sq. ft.
34 Wedgewood Dr, Greenbrier, AR 72058
MLS# 26035567Listed by: REMAX ULTIMATE - New
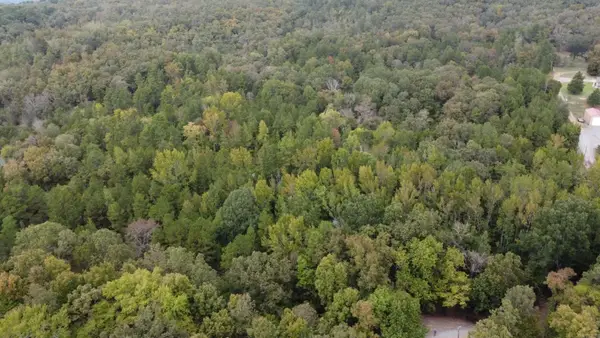 $60,000Active3 Acres
00 Heath Lane, Greenbrier, AR 72058
MLS# 26035512Listed by: RE/MAX ADVANTAGE HEBER SPRINGS 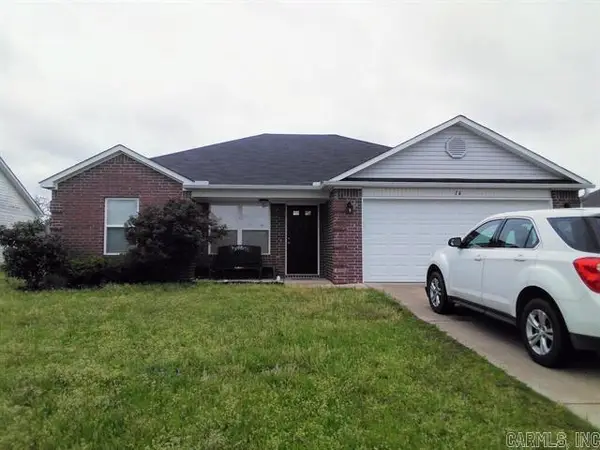 $170,000Pending3 beds 2 baths1,160 sq. ft.
16 Dunwood, Greenbrier, AR 72058
MLS# 26035472Listed by: LPT REALTY CONWAY- New
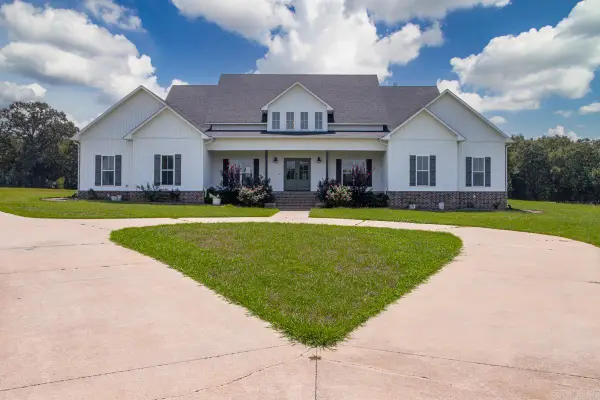 $1,075,000Active5 beds 5 baths3,396 sq. ft.
18 Brookeview, Greenbrier, AR 72058
MLS# 26035395Listed by: IREALTY ARKANSAS - SHERIDAN - New
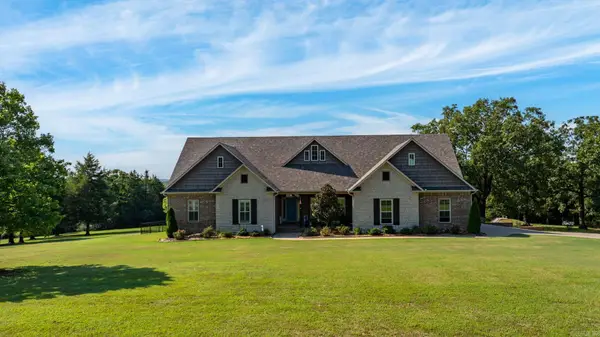 $730,000Active3 beds 3 baths2,922 sq. ft.
4 Woodridge Drive, Greenbrier, AR 72058
MLS# 26035352Listed by: REMAX ULTIMATE - New
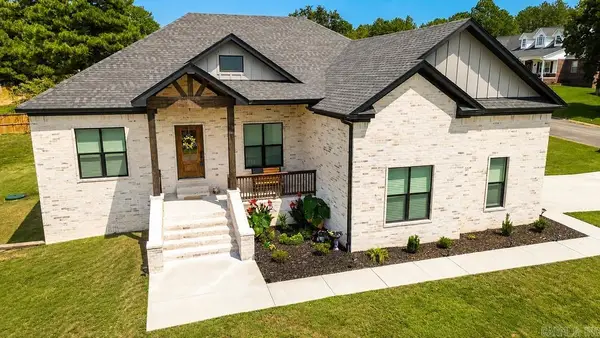 $375,000Active3 beds 2 baths2,009 sq. ft.
1 Whippoorwill Drive, Greenbrier, AR 72058
MLS# 26035323Listed by: CRYE-LEIKE REALTORS NLR BRANCH


Protect your home and budget from life's surprises with an Assurant Home Warranty, backed by a partner that supports you through every step of homeownership. Explore Plans.
© 2023 - 2026 ERA Franchise Systems LLC. All rights reserved. ERA Franchise Systems LLC fully supports the principles of the Fair Housing Act and the Equal Opportunity Act. ERA, ERA Real Estate powered, and their respective logos are registered service marks of ERA Franchise Systems LLC. Each office is independently owned and operated.