
290 Lakeshore Drive, Greers Ferry, AR 72067
Local realty services provided by:ERA TEAM Real Estate
290 Lakeshore Drive,Greers Ferry, AR 72067
$149,900
- 1 Beds
- 1 Baths
- 670 sq. ft.
- Single family
- Active
Listed by: thomas shurgar
Office: mckenzie realty group
MLS#:26034851
Source:AR_CARMLS
Price summary
- Price:$149,900
- Price per sq. ft.:$223.73
About this home
Here's the perfect cabin for frequent Greers Ferry Lake fisherman. Just a couple of minutes from Devils Fork Park launch ramp, with a 18' X 25' boat garage!The cabin has a large living room/kitchen with vaulted ceilings giving a spacious feel, one bedroom and bath, and a laundry room. The porch runs the full length of the front and around the back of the house. Brand new mini-split heat pump does an excellent job keeping the house comfortable. Come see this one soon, it won't last long!
Contact an agent
Home facts
- Year built:2004
- Subdivision & Development:Lakeshore III-Todd Davis
- Listing ID #:26034851
- Added:2 day(s) ago
- Updated:August 29, 2026 at 02:33 PM
Rooms and interior
- Bedrooms:1
- Total bathrooms:1
- Full bathrooms:1
- Flooring:Carpet, Tile
- Dining Description:Kitchen/Dining Combo, Living/Dining Combo
- Kitchen Description:Built-In Stove, Refrigerator-Stays
- Bedroom Description:Primary Bedroom/Main Level
- Living area:670 sq. ft.
Heating and cooling
- Cooling:Central Cool-Electric
- Heating:Central Heat-Electric, Heat Pump
Structure and exterior
- Roof:Metal
- Year built:2004
- Building area:670 sq. ft.
- Lot area:0.44 Acres
- Lot Features:Level, River/Lake Area
- Architectural Style:Bungalow/Cottage
- Construction Materials:Cypress
- Exterior Features:Porch
- Foundation Description:Crawl Space
- Levels:1 Story
Utilities
- Water:Water Heater-Electric
- Sewer:Septic
Finances and disclosures
- Price:$149,900
- Price per sq. ft.:$223.73
- Tax amount:$487
Features and amenities
- Appliances:Built-In Stove
- Laundry features:Dryer Connection-Electric, Laundry Room, Washer Connection
- Amenities:Paneling, Walk-in Shower, Wood Ceiling
Parking
- Parking description:Carport, Parking Pads, Two Car
New listings near 290 Lakeshore Drive
- New
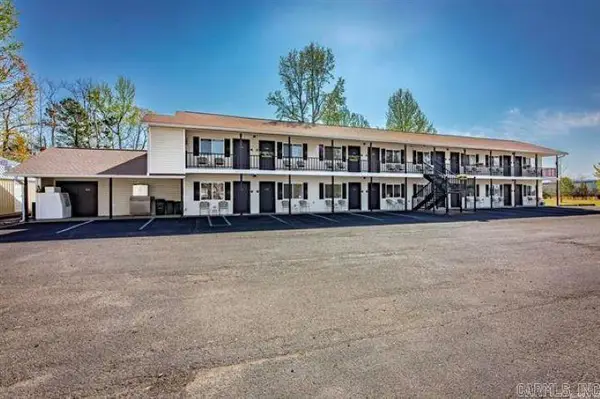 $859,000Active-- beds -- baths8,528 sq. ft.
8546 Edgemont Rd, Greers Ferry, AR 72067
MLS# 26034971Listed by: RPM GROUP  $34,900Active0.79 Acres
00 Red Fox Road, Greers Ferry, AR 72067
MLS# 26002243Listed by: THE REAL ESTATE CENTER LLC- New
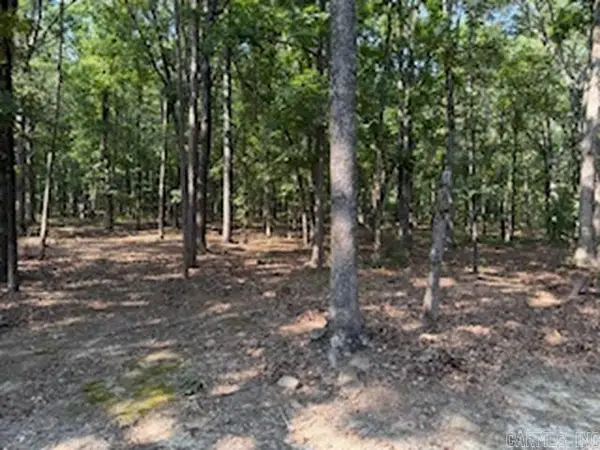 $105,000Active5 Acres
5.0 Acres 24 Oak Ct And Tracy Ann Terrace, Greers Ferry, AR 72067
MLS# 26034503Listed by: RICH REALTY - New
 $615,000Active4 beds 2 baths2,169 sq. ft.
TBD Silver Shores, Greers Ferry, AR 72067
MLS# 26034237Listed by: PREFERRED REALTY - New
 $459,000Active3 beds 2 baths1,430 sq. ft.
75 Stark Ave., Greers Ferry, AR 72067
MLS# 26034135Listed by: CARLTON LAKE REALTY - New
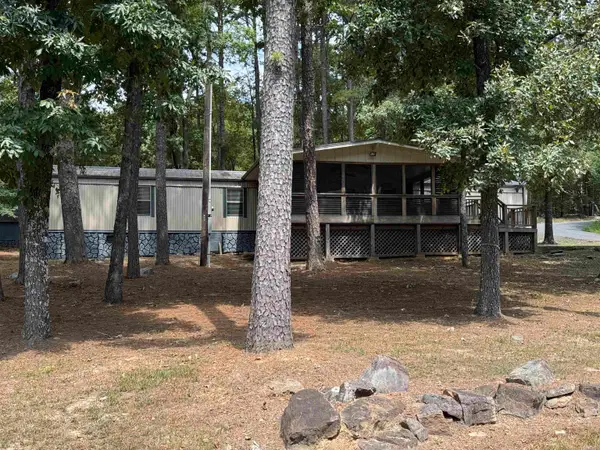 $153,900Active3 beds 2 baths1,280 sq. ft.
1950 Northshore Drive, Greers Ferry, AR 72067
MLS# 26033974Listed by: CARLTON LAKE REALTY 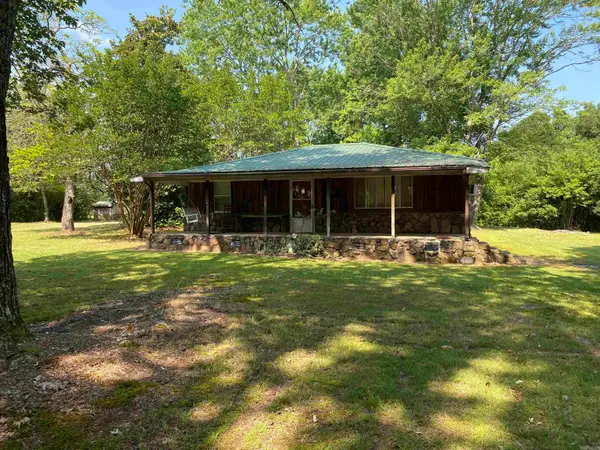 $275,000Active2 beds 2 baths1,008 sq. ft.
499 Rock Road, Greers Ferry, AR 72067
MLS# 26033035Listed by: CARLTON LAKE REALTY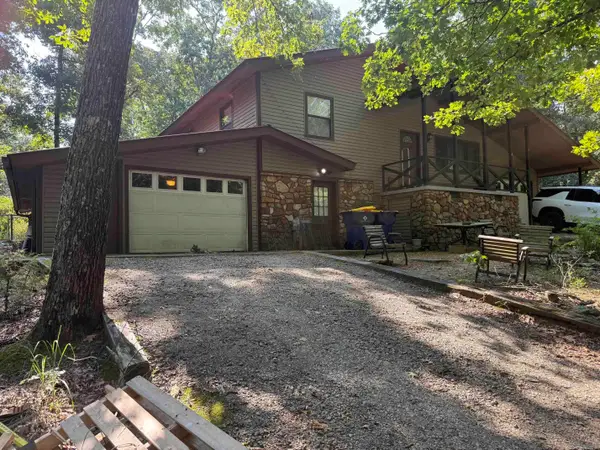 $299,000Active3 beds 3 baths2,100 sq. ft.
192 Lone Pine North, Greers Ferry, AR 72067
MLS# 26033016Listed by: RE/MAX ADVANTAGE HEBER SPRINGS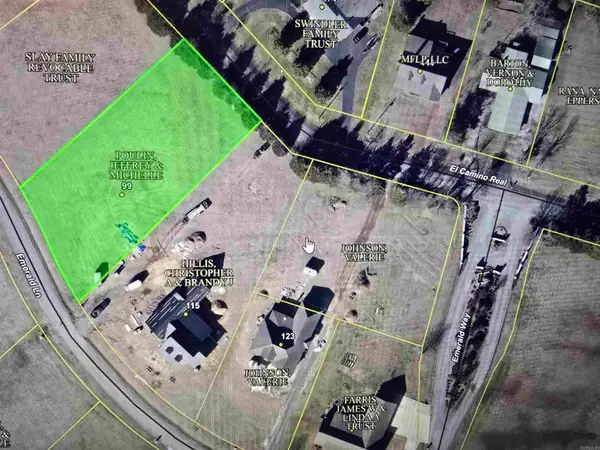 $75,000Active0.74 Acres
99 Emerald Ln, Greers Ferry, AR 72067
MLS# 26032795Listed by: CRYE-LEIKE REALTORS CONWAY


Protect your home and budget from life's surprises with an Assurant Home Warranty, backed by a partner that supports you through every step of homeownership. Explore Plans.
© 2023 - 2026 ERA Franchise Systems LLC. All rights reserved. ERA Franchise Systems LLC fully supports the principles of the Fair Housing Act and the Equal Opportunity Act. ERA, ERA Real Estate powered, and their respective logos are registered service marks of ERA Franchise Systems LLC. Each office is independently owned and operated.