
60 Brittany Cove Drive, Greers Ferry, AR 72067
Local realty services provided by:ERA TEAM Real Estate
60 Brittany Cove Drive,Greers Ferry, AR 72067
$285,000
- 3 Beds
- 2 Baths
- 1,782 sq. ft.
- Mobile / Manufactured
- Active
Listed by:
 Jesse Sullivan(501) 504 - 5384ERA TEAM Real Estate
Office: era team real estate
MLS#:26027948
Source:AR_CARMLS
Price summary
- Price:$285,000
- Price per sq. ft.:$159.93
About this home
Bring your vision to this Greers Ferry Lake home on the waterfront of Brittany Cove. The interior is ready for updating, offering an excellent opportunity to create a personalized lake getaway, retirement home, or full-time residence. Situated on a spacious lot with multiple outdoor living areas, the home features two decks, including a lower waterfront deck with swings, a covered patio, large garage, backup generator, and walkable access to the waterline. Three bedrooms and two baths include a primary suite with a handicap-accessible walk-in shower. Enjoy the quiet cove setting, outdoor entertaining space, and convenient access to boating and fishing, just five minutes from Cherokee Recreation Area Boat Ramp. Agents See Remarks
Contact an agent
Home facts
- Year built:1995
- Subdivision & Development:Rocky Branch I
- Listing ID #:26027948
- Added:57 day(s) ago
- Updated:September 06, 2026 at 02:44 PM
Rooms and interior
- Bedrooms:3
- Total bathrooms:2
- Full bathrooms:2
- Flooring:Carpet, Laminate, Tile
- Dining Description:Living/Dining Combo
- Kitchen Description:Dishwasher, Electric Range, Free-Standing Stove, Ice Maker Connection, Refrigerator-Stays
- Bedroom Description:3 Bedrooms Same Level
- Living area:1,782 sq. ft.
Heating and cooling
- Cooling:Central Cool-Electric
- Heating:Central Heat-Electric, Heat Pump
Structure and exterior
- Roof:Metal
- Year built:1995
- Building area:1,782 sq. ft.
- Lot area:0.76 Acres
- Lot Features:In Subdivision, Sloped
- Architectural Style:Traditional
- Construction Materials:Metal/Vinyl Siding
- Exterior Features:Deck, Guttering, Patio
- Foundation Description:Crawl Space
- Levels:1 Story
Utilities
- Water:Water Heater-Electric, Water-Public
- Sewer:Septic
Finances and disclosures
- Price:$285,000
- Price per sq. ft.:$159.93
Features and amenities
- Appliances:Dishwasher, Electric Range, Free-Standing Stove, Ice Maker Connection
- Laundry features:Dryer Connection-Electric, Washer Connection
- Amenities:Paneling, Walk-In Closet(s), Walk-in Shower
Parking
- Parking description:Carport, Garage
New listings near 60 Brittany Cove Drive
- New
 $299,000Active3 beds 2 baths1,808 sq. ft.
1001 Davidson Circle, Greers Ferry, AR 72067
MLS# 26035803Listed by: CARLTON LAKE REALTY - New
 $35,000Active1.71 Acres
Lot 43 Pleasant Ridge Road, Greers Ferry, AR 72067
MLS# 26035612Listed by: CRYE*LEIKE BROCK REAL ESTATE - New
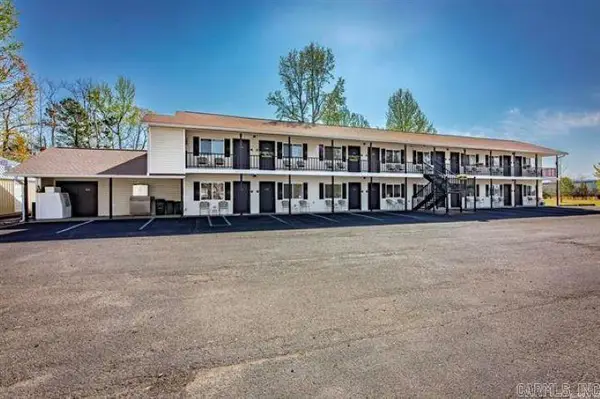 $859,000Active-- beds -- baths8,528 sq. ft.
8546 Edgemont Rd, Greers Ferry, AR 72067
MLS# 26034971Listed by: RPM GROUP - New
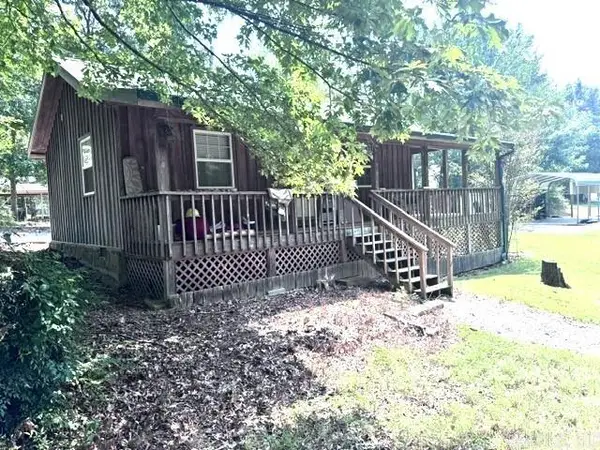 $149,900Active1 beds 1 baths670 sq. ft.
290 Lakeshore Drive, Greers Ferry, AR 72067
MLS# 26034851Listed by: MCKENZIE REALTY GROUP  $34,900Active0.79 Acres
00 Red Fox Road, Greers Ferry, AR 72067
MLS# 26002243Listed by: THE REAL ESTATE CENTER LLC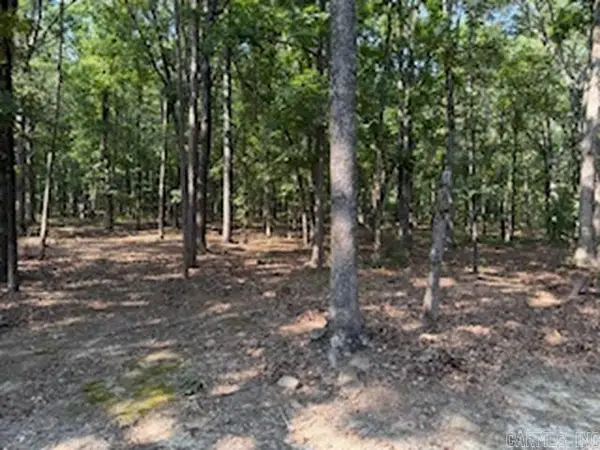 $105,000Active5 Acres
5.0 Acres 24 Oak Ct And Tracy Ann Terrace, Greers Ferry, AR 72067
MLS# 26034503Listed by: RICH REALTY $615,000Active4 beds 2 baths2,169 sq. ft.
TBD Silver Shores, Greers Ferry, AR 72067
MLS# 26034237Listed by: PREFERRED REALTY $459,000Active3 beds 2 baths1,430 sq. ft.
75 Stark Ave., Greers Ferry, AR 72067
MLS# 26034135Listed by: CARLTON LAKE REALTY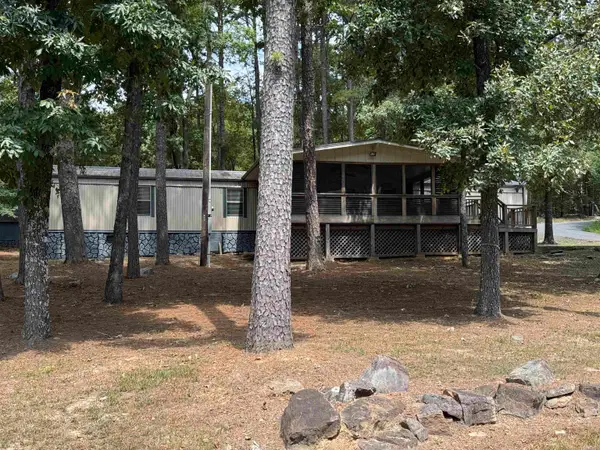 $153,900Active3 beds 2 baths1,280 sq. ft.
1950 Northshore Drive, Greers Ferry, AR 72067
MLS# 26033974Listed by: CARLTON LAKE REALTY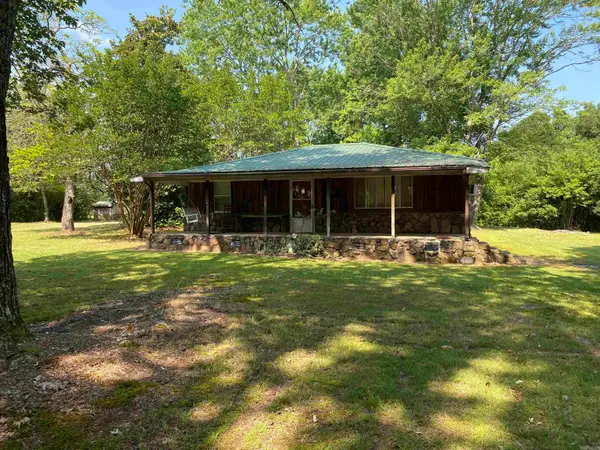 $275,000Active2 beds 2 baths1,008 sq. ft.
499 Rock Road, Greers Ferry, AR 72067
MLS# 26033035Listed by: CARLTON LAKE REALTY


Protect your home and budget from life's surprises with an Assurant Home Warranty, backed by a partner that supports you through every step of homeownership. Explore Plans.
© 2023 - 2026 ERA Franchise Systems LLC. All rights reserved. ERA Franchise Systems LLC fully supports the principles of the Fair Housing Act and the Equal Opportunity Act. ERA, ERA Real Estate powered, and their respective logos are registered service marks of ERA Franchise Systems LLC. Each office is independently owned and operated.