
844 Davidson Circle, Greers Ferry, AR 72067
Local realty services provided by:ERA TEAM Real Estate
Listed by: tammy landry
Office: landry greers ferry lake realty
MLS#:26032513
Source:AR_CARMLS
Price summary
- Price:$699,000
- Price per sq. ft.:$223.97
About this home
Furnished lakefront home with stunning views & a gentle walk to the water. NEW ROOF September 2026. Located with the air strip directly across the street & the boat launch down the road, this property is perfectly positioned for easy lake living. Recently updated, the home offers inviting spaces designed for relaxing & entertaining. The lower level features a spacious den, media room, extra-large laundry room, and an additional bedroom, providing plenty of room for family and guests. A dramatic wall of windows captures beautiful lake views and fills the home with natural light. Outdoor living is just as impressive, with expansive decks & patio areas ideal for entertaining, grilling, or simply enjoying the peaceful setting. The level front yard offers a great place for kids to play, while the oversized garage provides ample space for boats & all your lake toys. Greers Ferry Lake is known as one of the most pristine lakes in the United States, with nearby marinas & golf courses adding to the appeal of this exceptional property. Enjoy boating, fishing, swimming, & all the beauty this area has to offer. Currently is also a vacation rental. Explore the virtual tour....
Contact an agent
Home facts
- Year built:1994
- Subdivision & Development:Sky Point Estates-Lake
- Listing ID #:26032513
- Added:52 day(s) ago
- Updated:October 01, 2026 at 03:54 PM
Rooms and interior
- Bedrooms:4
- Total bathrooms:4
- Full bathrooms:3
- Half bathrooms:1
- Flooring:Carpet, Concrete, Tile, Wood
- Dining Description:Breakfast Bar, Eat-In Kitchen, Living/Dining Combo
- Kitchen Description:Dishwasher, Disposal, Double Oven, Electric Range, Free-Standing Stove, Ice Maker Connection, Microwave, Pantry, Refrigerator-Stays
- Bedroom Description:2 Bedrooms Same Level, Primary Bedroom/Main Level
- Basement Description:Basement, Cooled, Finished, Full, Heated, Inside Access, Outside Access/Walk-Out
- Living area:3,121 sq. ft.
Heating and cooling
- Cooling:Central Cool-Electric, Mini Split
- Heating:Central Heat-Electric, Mini Split, Space Heater-Gas
Structure and exterior
- Roof:Architectural Shingle
- Year built:1994
- Building area:3,121 sq. ft.
- Lot area:0.53 Acres
- Lot Features:Cleared, Common to Lake, In Subdivision, Level, River/Lake Area, Sloped
- Architectural Style:Built to Suit
- Construction Materials:Brick, Metal/Vinyl Siding
- Exterior Features:Deck, Patio
- Foundation Description:Slab
- Levels:2 Stories
Utilities
- Water:Water Heater-Electric, Water-Public
- Sewer:Septic
Finances and disclosures
- Price:$699,000
- Price per sq. ft.:$223.97
- Tax amount:$3,771 (2025)
Features and amenities
- Appliances:Dishwasher, Disposal, Electric Range, Free-Standing Stove, Ice Maker Connection, Microwave
- Laundry features:Dryer Connection-Electric, Dryer-Stays, Laundry Room, Washer Connection, Washer-Stays
- Amenities:Fitness/Bike Trail, Furnished, Marina, Picnic Area, Playground, Sheet Rock, Sheet Rock Ceiling, Smoke Detector(s), Walk-In Closet(s), Walk-in Shower, Wet Bar, Window Treatments
Parking
- Parking description:Carport, Garage, Two Car
New listings near 844 Davidson Circle
- New
 $25,000Active0.6 Acres
Lot 3 Pleasant Ridge Road, Greers Ferry, AR 72067
MLS# 26039750Listed by: DONHAM REALTY - New
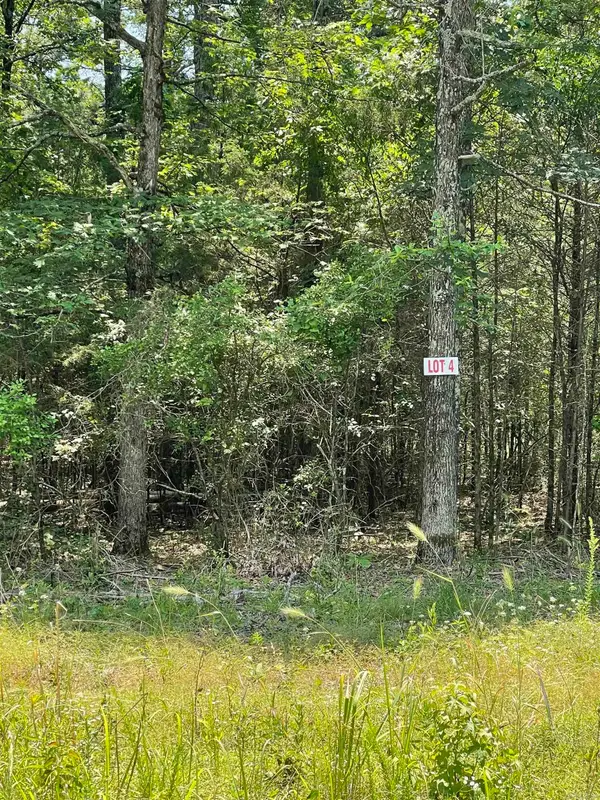 $25,000Active0.6 Acres
Lot 4 Pleasant Ridge Road, Greers Ferry, AR 72067
MLS# 26039751Listed by: DONHAM REALTY - New
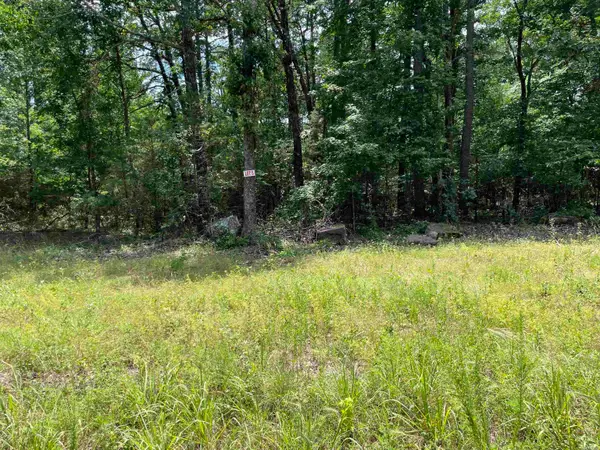 $25,000Active0.6 Acres
Lot 5 Pleasant Ridge Road, Greers Ferry, AR 72067
MLS# 26039753Listed by: DONHAM REALTY - New
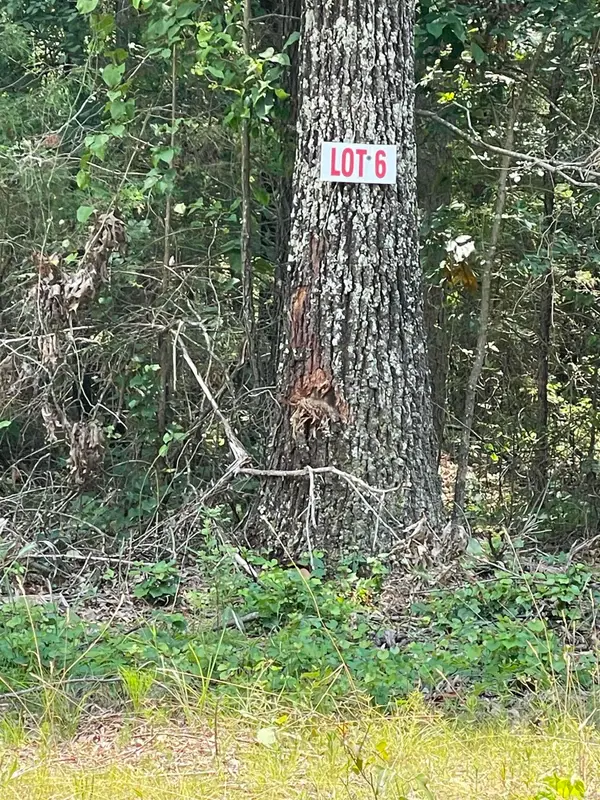 $25,000Active0.6 Acres
Lot 6 Pleasant Ridge Road, Greers Ferry, AR 72067
MLS# 26039754Listed by: DONHAM REALTY - New
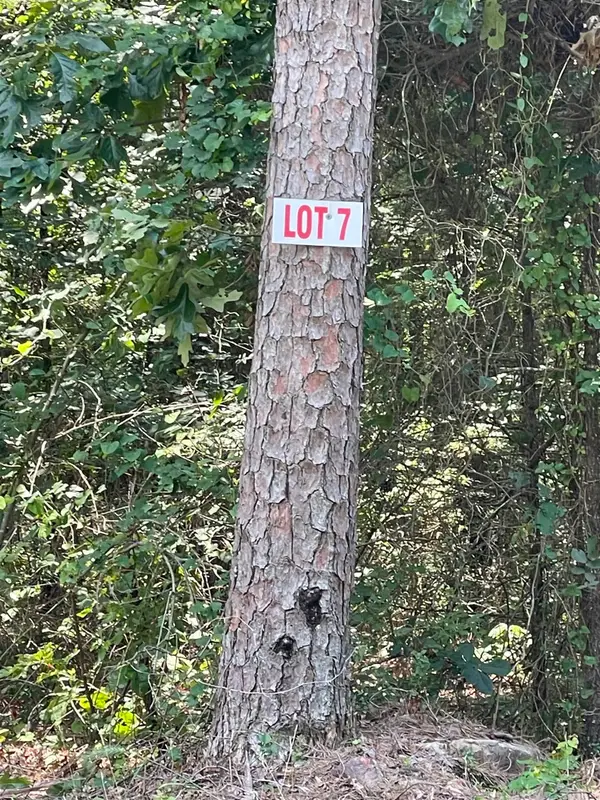 $25,000Active0.65 Acres
Lot 7 Pleasant Ridge Road, Greers Ferry, AR 72067
MLS# 26039755Listed by: DONHAM REALTY - New
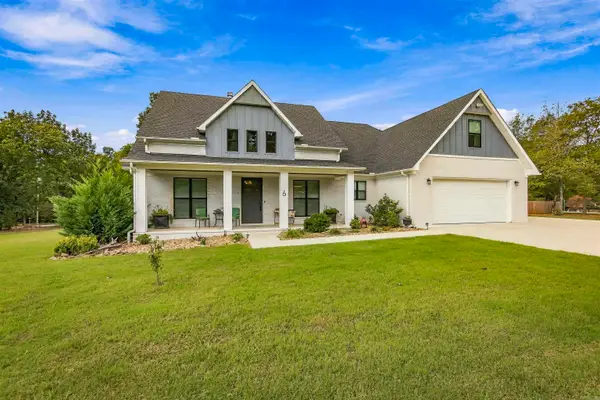 $950,000Active3 beds 5 baths2,800 sq. ft.
6 Emerald Ln., Greers Ferry, AR 72067
MLS# 26039340Listed by: THE REAL ESTATE CENTER LLC - New
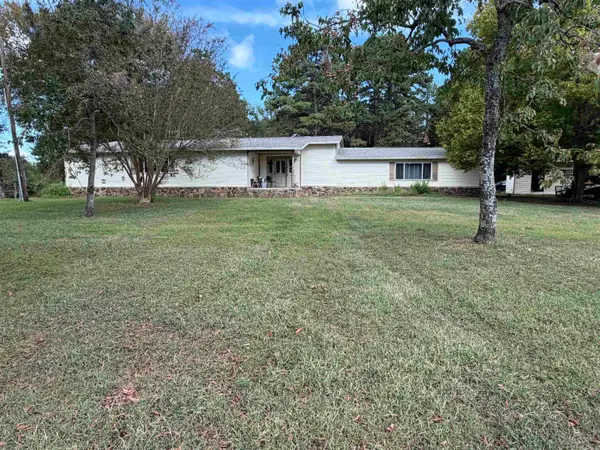 $215,000Active4 beds 3 baths3,120 sq. ft.
870 Budd Creek Road, Greers Ferry, AR 72067
MLS# 26039125Listed by: CARLTON LAKE REALTY 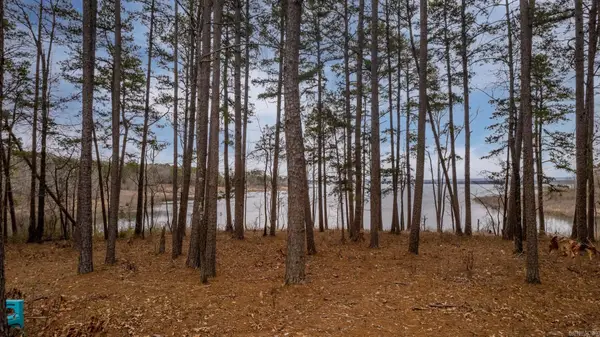 $249,900Active8 Acres
3195 Brownsville, Greers Ferry, AR 72067
MLS# 26037344Listed by: REMAX ULTIMATE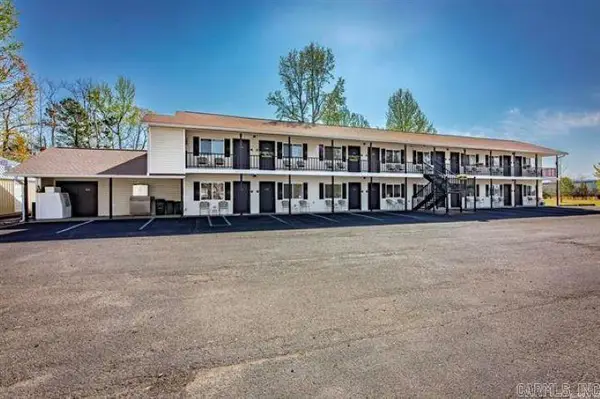 $859,000Active-- beds -- baths8,528 sq. ft.
8546 Edgemont Rd, Greers Ferry, AR 72067
MLS# 26034971Listed by: RPM GROUP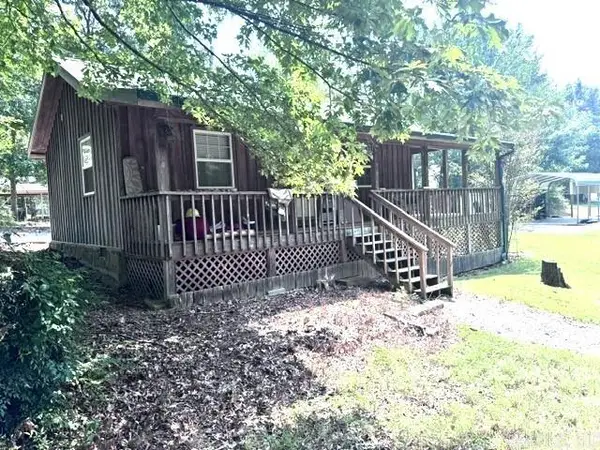 $149,900Active1 beds 1 baths670 sq. ft.
290 Lakeshore Drive, Greers Ferry, AR 72067
MLS# 26034851Listed by: MCKENZIE REALTY GROUP


Protect your home and budget from life's surprises with an Assurant Home Warranty, backed by a partner that supports you through every step of homeownership. Explore Plans.
© 2023 - 2026 ERA Franchise Systems LLC. All rights reserved. ERA Franchise Systems LLC fully supports the principles of the Fair Housing Act and the Equal Opportunity Act. ERA, ERA Real Estate powered, and their respective logos are registered service marks of ERA Franchise Systems LLC. Each office is independently owned and operated.