
89 Heritage Drive, Greers Ferry, AR 72067
Local realty services provided by:ERA Doty Real Estate
89 Heritage Drive,Greers Ferry, AR 72067
$290,000
- 3 Beds
- 2 Baths
- 1,943 sq. ft.
- Single family
- Active
Listed by: kim alexander
Office: moore and company realtors - conway
MLS#:26028835
Source:AR_CARMLS
Price summary
- Price:$290,000
- Price per sq. ft.:$149.25
About this home
AFFORDABLE LAKE-AREA LIVING WITH A PARK LIKE SETTING AND ENDLESS POTENTIAL!!! Looking for a place to enjoy everything Greers Ferry has to offer without paying lakefront pricing? This property is located just minutes from the lake, giving you quick access to boating, fishing, swimming & all the recreation amenities that makes this area SO desirable! The home is located in a quiet community and ideal for your primary residence, vacation retreat or investment property! Come see it today and start living the life you always dreamed about!!! Conveying with is fantastic home is the Blackstone grill and the outdoor fireplace!
Contact an agent
Home facts
- Year built:1979
- Subdivision & Development:Green Acres Village
- Listing ID #:26028835
- Added:51 day(s) ago
- Updated:September 06, 2026 at 02:44 PM
Rooms and interior
- Bedrooms:3
- Total bathrooms:2
- Full bathrooms:2
- Flooring:Carpet, Tile
- Dining Description:Breakfast Bar, Separate Dining Room
- Kitchen Description:Dishwasher, Free-Standing Stove, Ice Maker Connection, Pantry
- Bedroom Description:3 Bedrooms Same Level
- Living area:1,943 sq. ft.
Heating and cooling
- Cooling:Central Cool-Electric
- Heating:Central Heat-Electric, Central Heat-Woodburning
Structure and exterior
- Roof:Composition
- Year built:1979
- Building area:1,943 sq. ft.
- Lot area:1 Acres
- Lot Features:Level
- Architectural Style:Traditional
- Construction Materials:Rock & Frame
- Foundation Description:Crawl Space
- Levels:1 Story
Utilities
- Water:Water-Public
- Sewer:Sewer-Public
Finances and disclosures
- Price:$290,000
- Price per sq. ft.:$149.25
- Tax amount:$398
Features and amenities
- Appliances:Dishwasher, Free-Standing Stove, Ice Maker Connection
- Laundry features:Laundry Room
Parking
- Parking description:Carport, Garage
New listings near 89 Heritage Drive
- New
 $299,000Active3 beds 2 baths1,808 sq. ft.
1001 Davidson Circle, Greers Ferry, AR 72067
MLS# 26035803Listed by: CARLTON LAKE REALTY - New
 $35,000Active1.71 Acres
Lot 43 Pleasant Ridge Road, Greers Ferry, AR 72067
MLS# 26035612Listed by: CRYE*LEIKE BROCK REAL ESTATE - New
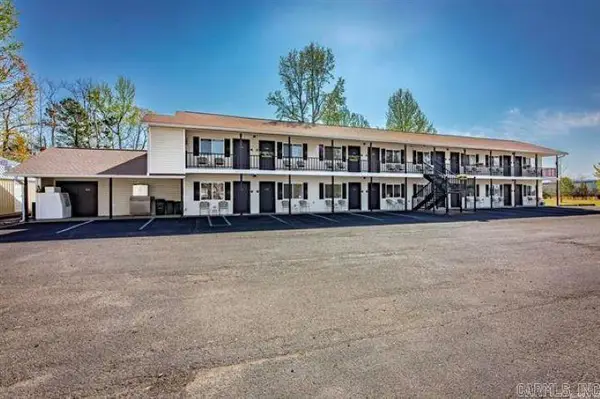 $859,000Active-- beds -- baths8,528 sq. ft.
8546 Edgemont Rd, Greers Ferry, AR 72067
MLS# 26034971Listed by: RPM GROUP - New
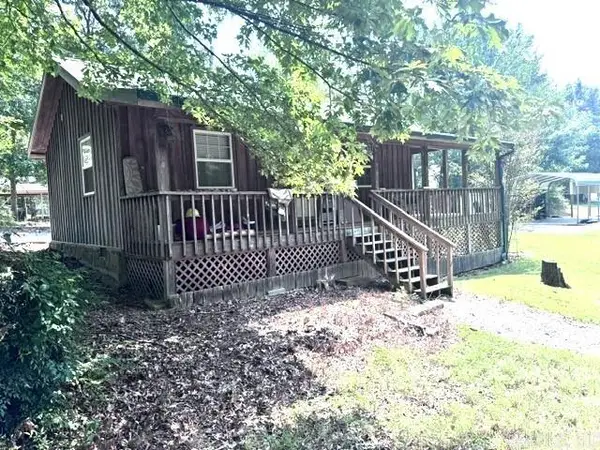 $149,900Active1 beds 1 baths670 sq. ft.
290 Lakeshore Drive, Greers Ferry, AR 72067
MLS# 26034851Listed by: MCKENZIE REALTY GROUP  $34,900Active0.79 Acres
00 Red Fox Road, Greers Ferry, AR 72067
MLS# 26002243Listed by: THE REAL ESTATE CENTER LLC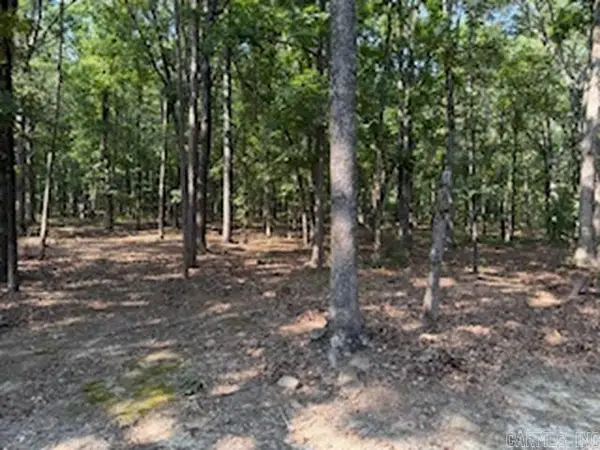 $105,000Active5 Acres
5.0 Acres 24 Oak Ct And Tracy Ann Terrace, Greers Ferry, AR 72067
MLS# 26034503Listed by: RICH REALTY $615,000Active4 beds 2 baths2,169 sq. ft.
TBD Silver Shores, Greers Ferry, AR 72067
MLS# 26034237Listed by: PREFERRED REALTY $459,000Active3 beds 2 baths1,430 sq. ft.
75 Stark Ave., Greers Ferry, AR 72067
MLS# 26034135Listed by: CARLTON LAKE REALTY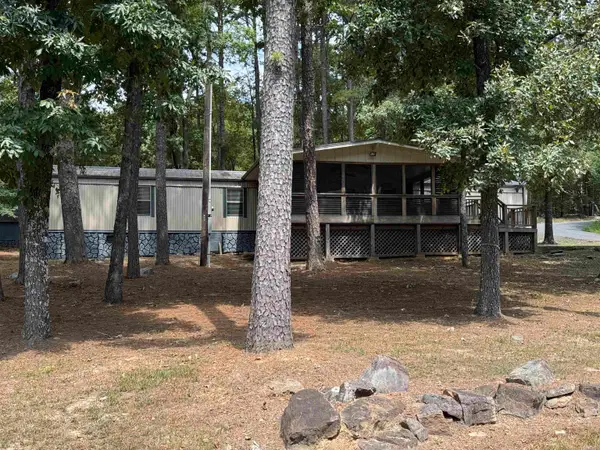 $153,900Active3 beds 2 baths1,280 sq. ft.
1950 Northshore Drive, Greers Ferry, AR 72067
MLS# 26033974Listed by: CARLTON LAKE REALTY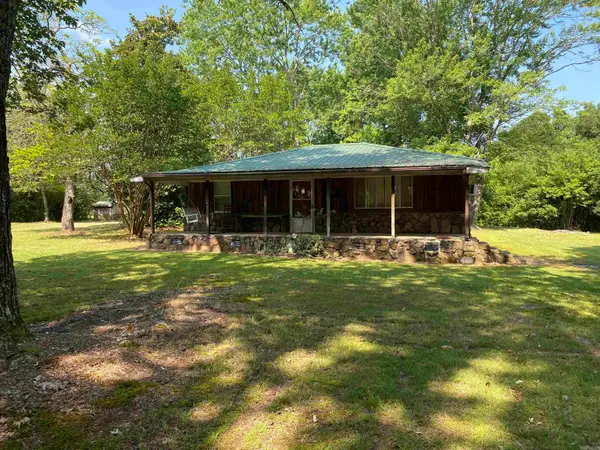 $275,000Active2 beds 2 baths1,008 sq. ft.
499 Rock Road, Greers Ferry, AR 72067
MLS# 26033035Listed by: CARLTON LAKE REALTY


Protect your home and budget from life's surprises with an Assurant Home Warranty, backed by a partner that supports you through every step of homeownership. Explore Plans.
© 2023 - 2026 ERA Franchise Systems LLC. All rights reserved. ERA Franchise Systems LLC fully supports the principles of the Fair Housing Act and the Equal Opportunity Act. ERA, ERA Real Estate powered, and their respective logos are registered service marks of ERA Franchise Systems LLC. Each office is independently owned and operated.