
90 Emerald Lane, Greers Ferry, AR 72067
Local realty services provided by:ERA Doty Real Estate
90 Emerald Lane,Greers Ferry, AR 72067
$670,000
- 4 Beds
- 3 Baths
- 2,994 sq. ft.
- Single family
- Active
Listed by: jennifer mccoy
Office: donham realty
MLS#:26028384
Source:AR_CARMLS
Price summary
- Price:$670,000
- Price per sq. ft.:$223.78
- Monthly HOA dues:$20.83
About this home
Welcome to this almost 3,000 square foot partially furnished brick home in a beautifully maintained gated community, where manicured grounds, a picturesque neighborhood pond, and breathtaking natural surroundings create an exceptional place to call home. Enjoy lakefront living with a partial lake view, a gentle path leading from your backyard to the water's edge, and the majestic mountains providing a beautiful backdrop. Inside you will find spacious living areas designed for comfort and entertaining. The expansive game room is a standout feature, complete with a pool table that coveys with the home, making it ready for game nights from day one! The game room also has wet bar and mini fridge, ready for entertaining. The home has 2 HVAC units. The main unit for the house was replaced in 2024 and the other unit is dedicated to the bedrooms. A portion of the garage was used for the addition of the large game room. The remaining garage space contains the in-ground storm shelter and has enough room for storing 2 golf carts or side by sides. A path permit to the water can be renewed through the Corp of Engineers. Once approved, the path could be cleaned up. Call me and take a look!...
Contact an agent
Home facts
- Year built:2003
- Subdivision & Development:LANDING AT EMERALD ISLE - LAKE
- Listing ID #:26028384
- Added:53 day(s) ago
- Updated:September 06, 2026 at 02:44 PM
Rooms and interior
- Bedrooms:4
- Total bathrooms:3
- Full bathrooms:3
- Flooring:Carpet, Tile
- Dining Description:Breakfast Bar, Separate Dining Room
- Kitchen Description:Dishwasher, Disposal, Electric Range, Free-Standing Stove, Ice Maker Connection, Microwave, Pantry, Refrigerator-Stays
- Bedroom Description:4 Bedrooms Same Level
- Living area:2,994 sq. ft.
Heating and cooling
- Cooling:Central Cool-Electric
- Heating:Central Heat-Electric
Structure and exterior
- Roof:Architectural Shingle
- Year built:2003
- Building area:2,994 sq. ft.
- Lot area:0.95 Acres
- Lot Features:In Subdivision, Level, Resort Property
- Architectural Style:Traditional
- Construction Materials:Brick
- Exterior Features:Deck
- Foundation Description:Slab
- Levels:1 Story
Schools
- High school:Westside
- Middle school:Westside
- Elementary school:Westside
Utilities
- Water:Water Heater-Electric, Water-Public
- Sewer:Septic
Finances and disclosures
- Price:$670,000
- Price per sq. ft.:$223.78
- Tax amount:$5,500
Features and amenities
- Appliances:Dishwasher, Disposal, Electric Range, Free-Standing Stove, Ice Maker Connection, Microwave
- Laundry features:Dryer Connection-Electric, Dryer Connection-Gas, Dryer-Stays, Laundry Room, Washer Connection, Washer-Stays
- Amenities:Gated Entrance, Sheet Rock, Walk-In Closet(s)
Parking
- Parking description:Golf Cart Garage, Parking Pads
New listings near 90 Emerald Lane
- New
 $299,000Active3 beds 2 baths1,808 sq. ft.
1001 Davidson Circle, Greers Ferry, AR 72067
MLS# 26035803Listed by: CARLTON LAKE REALTY - New
 $35,000Active1.71 Acres
Lot 43 Pleasant Ridge Road, Greers Ferry, AR 72067
MLS# 26035612Listed by: CRYE*LEIKE BROCK REAL ESTATE - New
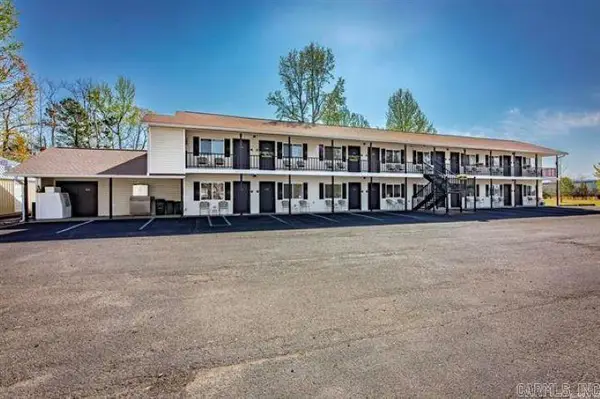 $859,000Active-- beds -- baths8,528 sq. ft.
8546 Edgemont Rd, Greers Ferry, AR 72067
MLS# 26034971Listed by: RPM GROUP - New
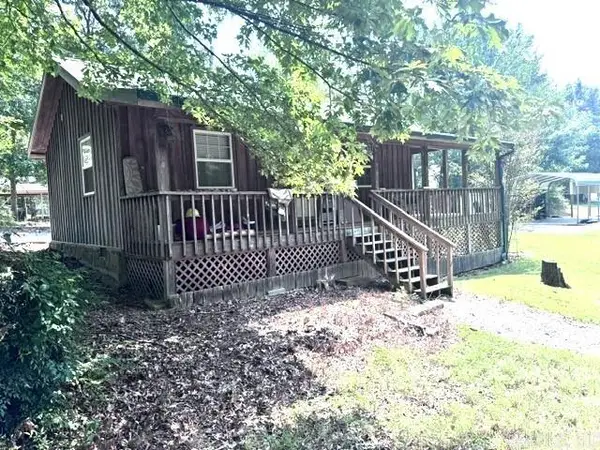 $149,900Active1 beds 1 baths670 sq. ft.
290 Lakeshore Drive, Greers Ferry, AR 72067
MLS# 26034851Listed by: MCKENZIE REALTY GROUP  $34,900Active0.79 Acres
00 Red Fox Road, Greers Ferry, AR 72067
MLS# 26002243Listed by: THE REAL ESTATE CENTER LLC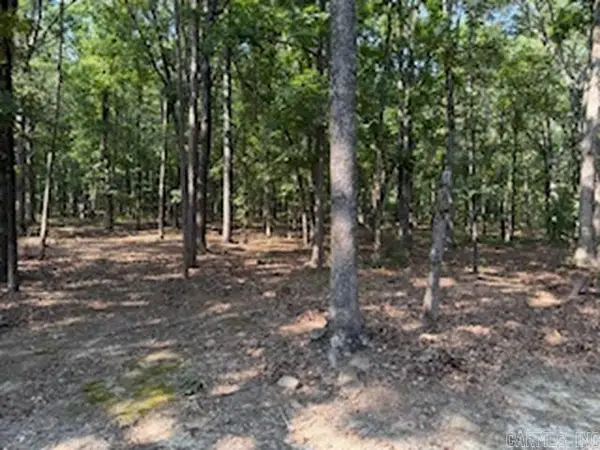 $105,000Active5 Acres
5.0 Acres 24 Oak Ct And Tracy Ann Terrace, Greers Ferry, AR 72067
MLS# 26034503Listed by: RICH REALTY $615,000Active4 beds 2 baths2,169 sq. ft.
TBD Silver Shores, Greers Ferry, AR 72067
MLS# 26034237Listed by: PREFERRED REALTY $459,000Active3 beds 2 baths1,430 sq. ft.
75 Stark Ave., Greers Ferry, AR 72067
MLS# 26034135Listed by: CARLTON LAKE REALTY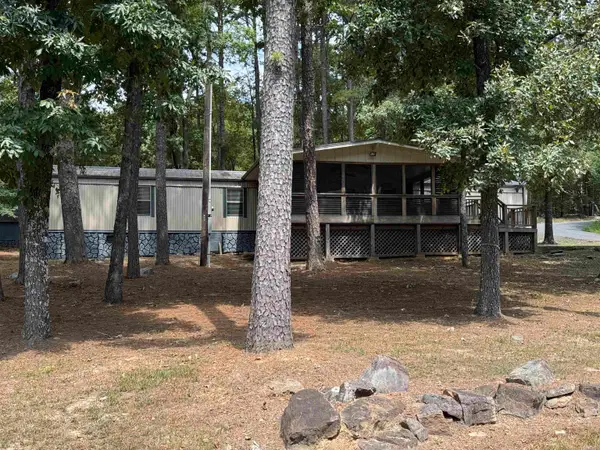 $153,900Active3 beds 2 baths1,280 sq. ft.
1950 Northshore Drive, Greers Ferry, AR 72067
MLS# 26033974Listed by: CARLTON LAKE REALTY $275,000Active2 beds 2 baths1,008 sq. ft.
499 Rock Road, Greers Ferry, AR 72067
MLS# 26033035Listed by: CARLTON LAKE REALTY


Protect your home and budget from life's surprises with an Assurant Home Warranty, backed by a partner that supports you through every step of homeownership. Explore Plans.
© 2023 - 2026 ERA Franchise Systems LLC. All rights reserved. ERA Franchise Systems LLC fully supports the principles of the Fair Housing Act and the Equal Opportunity Act. ERA, ERA Real Estate powered, and their respective logos are registered service marks of ERA Franchise Systems LLC. Each office is independently owned and operated.