
95 Concho Road, Greers Ferry, AR 72067
Local realty services provided by:ERA Doty Real Estate
95 Concho Road,Greers Ferry, AR 72067
$259,900
- 2 Beds
- 2 Baths
- 1,380 sq. ft.
- Single family
- Active
Listed by: shannon workman
Office: united country moody realty, inc.
MLS#:26026753
Source:AR_CARMLS
Price summary
- Price:$259,900
- Price per sq. ft.:$188.33
About this home
Lake Life Starts Here! Escape to the relaxed lifestyle you've been dreaming of in this beautiful, move-in-ready home built in 2023. Nestled on a peaceful half-acre m/l, just minutes from Greers Ferry Lake, this property is the perfect full-time residence, weekend retreat, or lucrative vacation rental. Property Highlights: The Home: 1,380 sq. ft. open-concept layout featuring 2 bedrooms, 2 full baths, and a spacious loft perfect for extra guests or a home office. Low Maintenance: Built with durable metal siding and a metal roof, giving you less time on upkeep and more time on the water. The Ultimate Shop: An impressive 25' x 30' insulated shop featuring a 12-foot overhead automatic door and a storage loft. Plenty of room for your boat, jet skis, and side-by-side! Whether you're launching the boat for an early morning fishing trip, cruising crystal-clear waters, or winding down around a fire pit under the stars, this property is your gateway to the perfect lake country lifestyle. Don't miss your chance to own this incredible slice of paradise-where every day feels like a vacation!...
Contact an agent
Home facts
- Year built:2023
- Subdivision & Development:BUDD CREEK
- Listing ID #:26026753
- Added:95 day(s) ago
- Updated:October 06, 2026 at 02:37 PM
Rooms and interior
- Bedrooms:2
- Total bathrooms:2
- Full bathrooms:2
- Flooring:Laminate, Tile
- Dining Description:Eat-In Kitchen, Kitchen/Dining Combo
- Kitchen Description:Dishwasher, Electric Range, Free-Standing Stove, Ice Maker Connection
- Bedroom Description:Guest Bedroom on Main Level, Primary Bedroom/Main Level
- Living area:1,380 sq. ft.
Structure and exterior
- Roof:Metal
- Year built:2023
- Building area:1,380 sq. ft.
- Lot area:0.5 Acres
- Lot Features:Corner Lot, In Subdivision, Level, Rural Property
- Architectural Style:Traditional
- Construction Materials:Metal/Vinyl Siding
- Exterior Features:Guttering, Patio, Porch
- Foundation Description:Slab
- Levels:2 Stories
Schools
- High school:Westside
- Middle school:Westside
- Elementary school:Westside
Utilities
- Water:Water Heater-Electric, Water-Public
- Sewer:Septic
Finances and disclosures
- Price:$259,900
- Price per sq. ft.:$188.33
- Tax amount:$1,079 (2024)
Features and amenities
- Appliances:Dishwasher, Electric Range, Free-Standing Stove, Ice Maker Connection
- Laundry features:Dryer Connection-Electric, Washer Connection
- Amenities:Sheet Rock, Sheet Rock Ceiling, Walk-In Closet(s), Walk-in Shower, Window Treatments, Wired for Highspeed Inter
Parking
- Parking description:Auto Door Opener, Carport, Garage, RV Parking
New listings near 95 Concho Road
- New
 $25,000Active0.6 Acres
Lot 3 Pleasant Ridge Road, Greers Ferry, AR 72067
MLS# 26039750Listed by: DONHAM REALTY - New
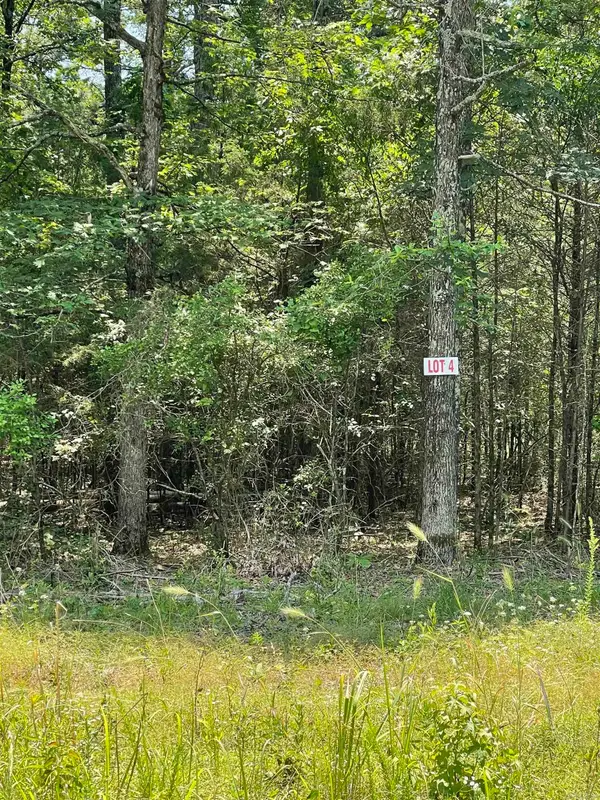 $25,000Active0.6 Acres
Lot 4 Pleasant Ridge Road, Greers Ferry, AR 72067
MLS# 26039751Listed by: DONHAM REALTY - New
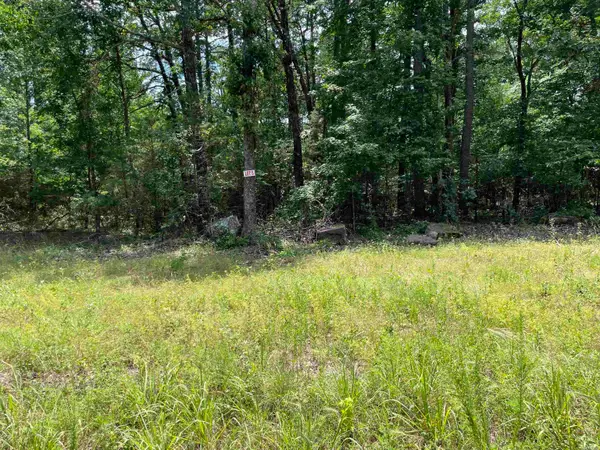 $25,000Active0.6 Acres
Lot 5 Pleasant Ridge Road, Greers Ferry, AR 72067
MLS# 26039753Listed by: DONHAM REALTY - New
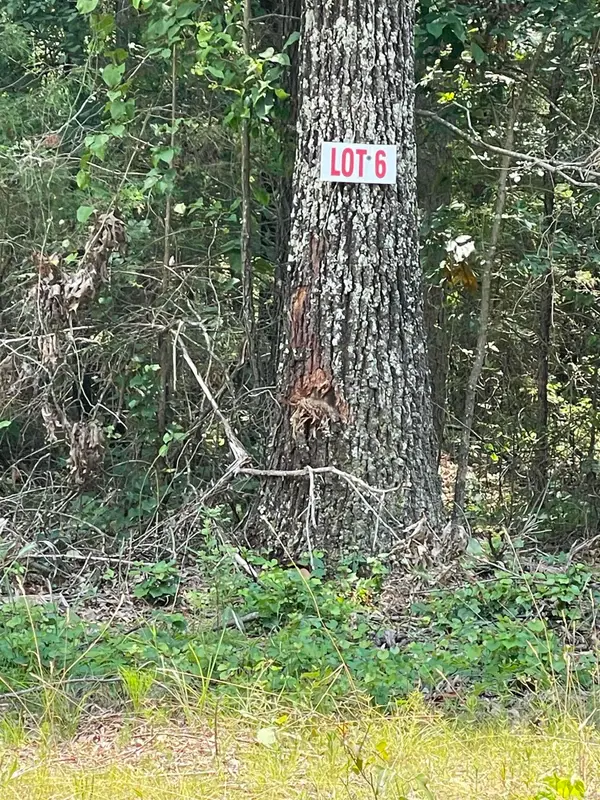 $25,000Active0.6 Acres
Lot 6 Pleasant Ridge Road, Greers Ferry, AR 72067
MLS# 26039754Listed by: DONHAM REALTY - New
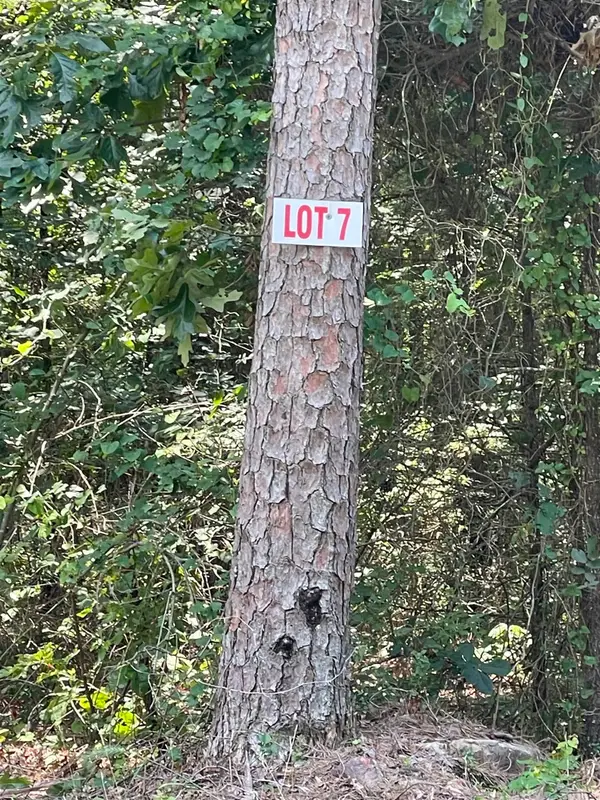 $25,000Active0.65 Acres
Lot 7 Pleasant Ridge Road, Greers Ferry, AR 72067
MLS# 26039755Listed by: DONHAM REALTY - New
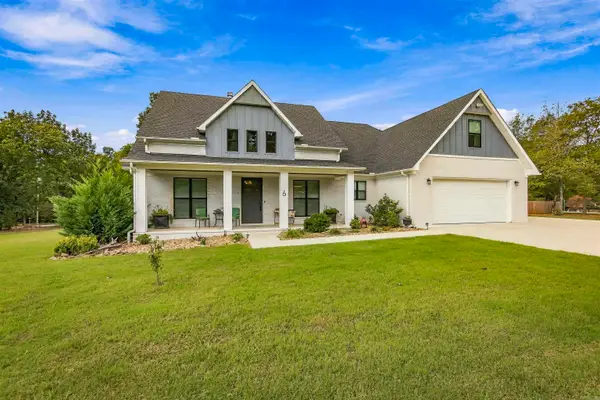 $950,000Active3 beds 5 baths2,800 sq. ft.
6 Emerald Ln., Greers Ferry, AR 72067
MLS# 26039340Listed by: THE REAL ESTATE CENTER LLC - New
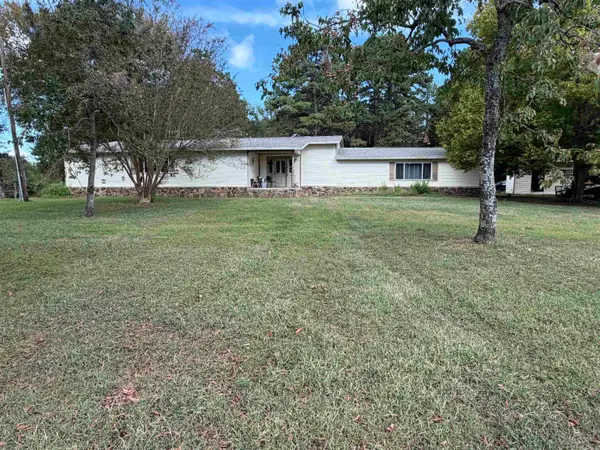 $215,000Active4 beds 3 baths3,120 sq. ft.
870 Budd Creek Road, Greers Ferry, AR 72067
MLS# 26039125Listed by: CARLTON LAKE REALTY 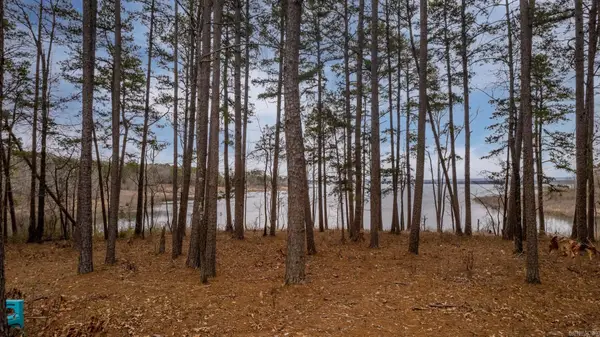 $249,900Active8 Acres
3195 Brownsville, Greers Ferry, AR 72067
MLS# 26037344Listed by: REMAX ULTIMATE $299,000Active3 beds 2 baths1,808 sq. ft.
1001 Davidson Circle, Greers Ferry, AR 72067
MLS# 26035803Listed by: CARLTON LAKE REALTY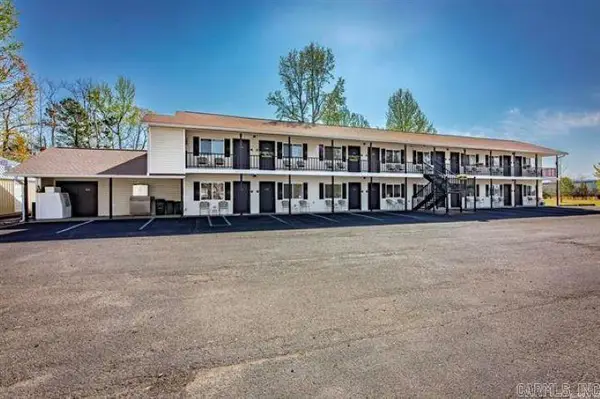 $859,000Active-- beds -- baths8,528 sq. ft.
8546 Edgemont Rd, Greers Ferry, AR 72067
MLS# 26034971Listed by: RPM GROUP


Protect your home and budget from life's surprises with an Assurant Home Warranty, backed by a partner that supports you through every step of homeownership. Explore Plans.
© 2023 - 2026 ERA Franchise Systems LLC. All rights reserved. ERA Franchise Systems LLC fully supports the principles of the Fair Housing Act and the Equal Opportunity Act. ERA, ERA Real Estate powered, and their respective logos are registered service marks of ERA Franchise Systems LLC. Each office is independently owned and operated.