
TBD Silver Shores, Greers Ferry, AR 72067
Local realty services provided by:ERA TEAM Real Estate
TBD Silver Shores,Greers Ferry, AR 72067
$615,000
- 4 Beds
- 2 Baths
- 2,169 sq. ft.
- Single family
- Active
Listed by: connie flowers
Office: preferred realty
MLS#:26034237
Source:AR_CARMLS
Price summary
- Price:$615,000
- Price per sq. ft.:$283.54
About this home
LAKEFRONT HOME which is absolutely beautiful & newly constructed. There is nothing you want love about this home, the builder outdid himself. Enter into a very spacious and open great room/kitchen/dining area, designed so all can see the focal point of this great home it's gas log fireplace and vaulted ceilings. A kitchen any chef would love to work from with loads of cabinets, lots of hard surfaced countertops, whirlpool appliance's and to top it off is the walk-in BUTLER'S PANTRY. The mudroom off the garage is equipped with shoe bench, coat pegs &located right off the laundry rm (which has counter work-space & cabinets. The master BR is spacious with huge walk-in closet & it's private bath has 2 vanity areas, private toilet area & a walk-in shower you can have a party in. 3 guest bedrooms opposite side of home spaced in easy access to guest bath. Sitting on the deck will be your favorite thing to do with its view, its vaulted wood ceiling & summer kitchen area. Along with the 2 car garage is a boatport which is 24x36....
Contact an agent
Home facts
- Year built:2026
- Subdivision & Development:Silver Shores at Tannenba
- Listing ID #:26034237
- Added:45 day(s) ago
- Updated:October 06, 2026 at 02:37 PM
Rooms and interior
- Bedrooms:4
- Total bathrooms:2
- Full bathrooms:2
- Flooring:Luxury Vinyl
- Dining Description:Breakfast Bar, Kitchen/Dining Combo, Living/Dining Combo
- Kitchen Description:Dishwasher, Electric Range, Ice Maker Connection, Pantry
- Bedroom Description:4 Bedrooms Same Level, Primary Bedroom Apart
- Living area:2,169 sq. ft.
Structure and exterior
- Roof:Composition
- Year built:2026
- Building area:2,169 sq. ft.
- Lot area:0.55 Acres
- Lot Features:Level, Resort Property, River/Lake Area
- Architectural Style:Contemporary
- Construction Materials:Brick & Frame Combo
- Exterior Features:Deck, Guttering, Private Airstrip
- Foundation Description:Slab/Crawl Combination
- Levels:1 Story
Utilities
- Water:Water Heater-Electric, Water-Public
- Sewer:Septic
Finances and disclosures
- Price:$615,000
- Price per sq. ft.:$283.54
- Tax amount:$426 (2026)
Features and amenities
- Appliances:Dishwasher, Electric Range, Ice Maker Connection
- Laundry features:Dryer Connection-Electric, Dryer-Stays, Laundry Room, Washer Connection, Washer-Stays
- Amenities:Built-Ins, Fitness/Bike Trail, Golf Course, Smoke Detector(s), Tennis Court(s), Tray Ceiling, Vault Ceiling, Walk-In Closet(s), Walk-in Shower, Wood Ceiling
Parking
- Parking description:Auto Door Opener, Carport, Garage, Two Car
New listings near TBD Silver Shores
- New
 $25,000Active0.6 Acres
Lot 3 Pleasant Ridge Road, Greers Ferry, AR 72067
MLS# 26039750Listed by: DONHAM REALTY - New
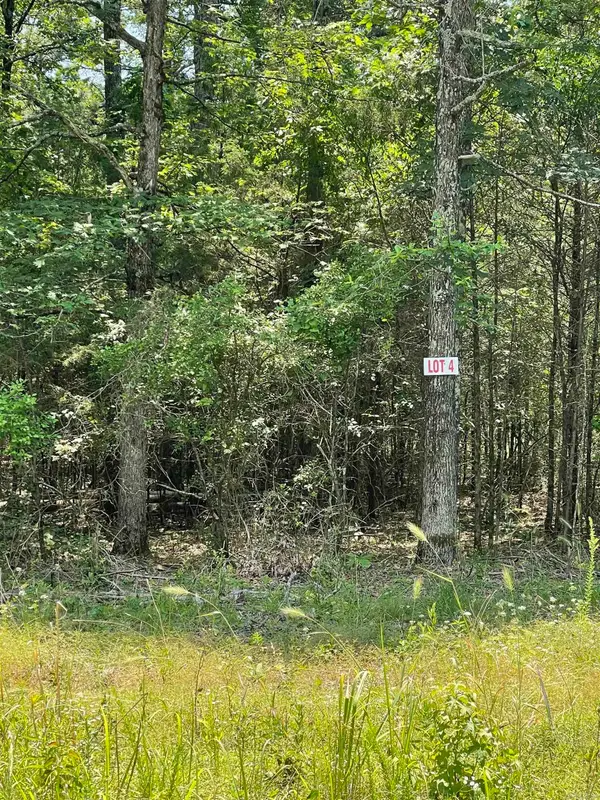 $25,000Active0.6 Acres
Lot 4 Pleasant Ridge Road, Greers Ferry, AR 72067
MLS# 26039751Listed by: DONHAM REALTY - New
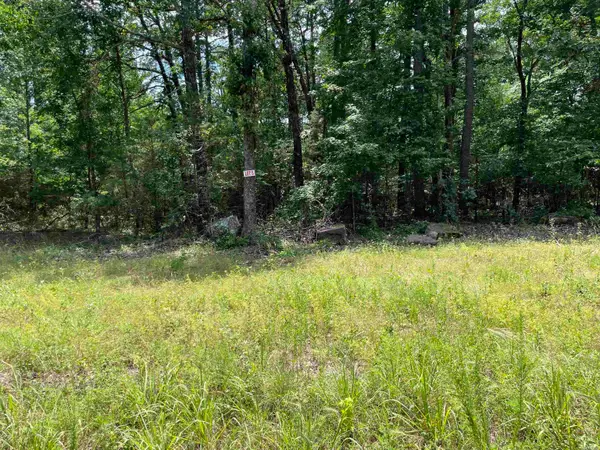 $25,000Active0.6 Acres
Lot 5 Pleasant Ridge Road, Greers Ferry, AR 72067
MLS# 26039753Listed by: DONHAM REALTY - New
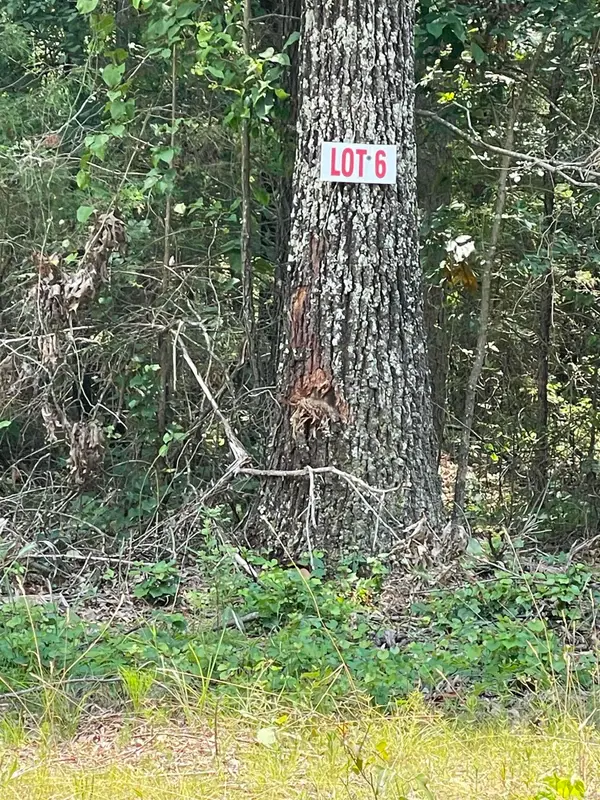 $25,000Active0.6 Acres
Lot 6 Pleasant Ridge Road, Greers Ferry, AR 72067
MLS# 26039754Listed by: DONHAM REALTY - New
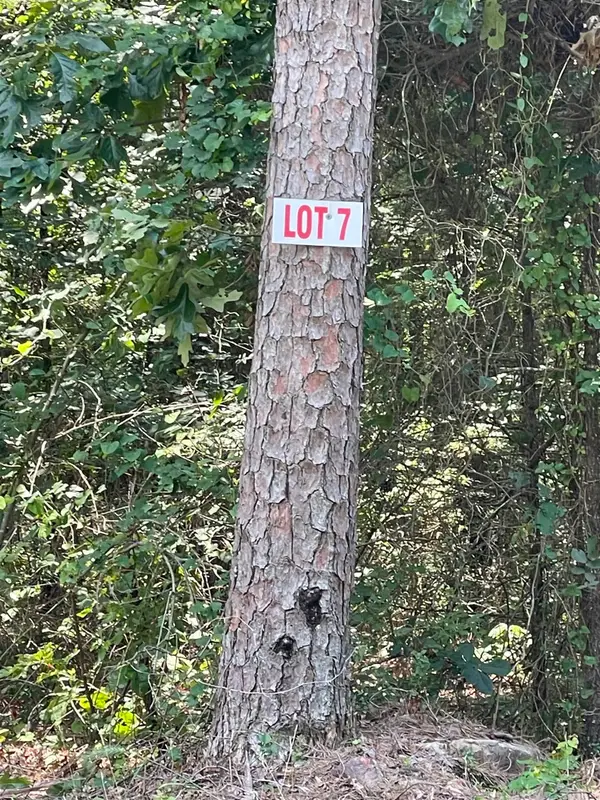 $25,000Active0.65 Acres
Lot 7 Pleasant Ridge Road, Greers Ferry, AR 72067
MLS# 26039755Listed by: DONHAM REALTY - New
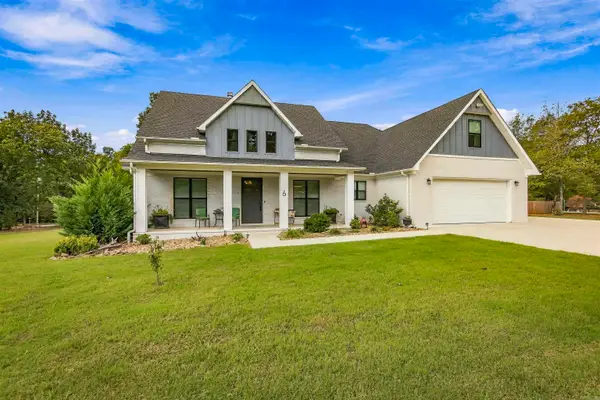 $950,000Active3 beds 5 baths2,800 sq. ft.
6 Emerald Ln., Greers Ferry, AR 72067
MLS# 26039340Listed by: THE REAL ESTATE CENTER LLC - New
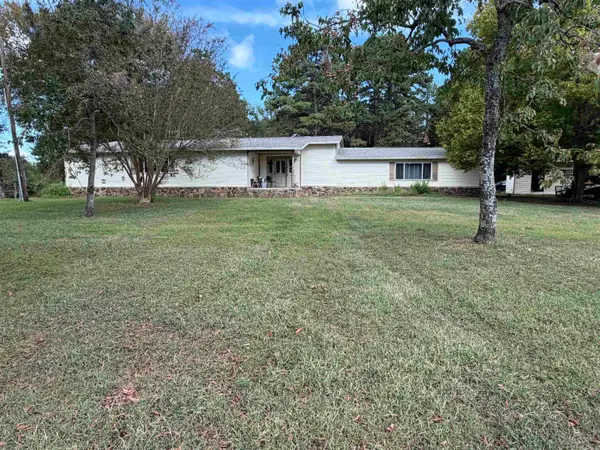 $215,000Active4 beds 3 baths3,120 sq. ft.
870 Budd Creek Road, Greers Ferry, AR 72067
MLS# 26039125Listed by: CARLTON LAKE REALTY 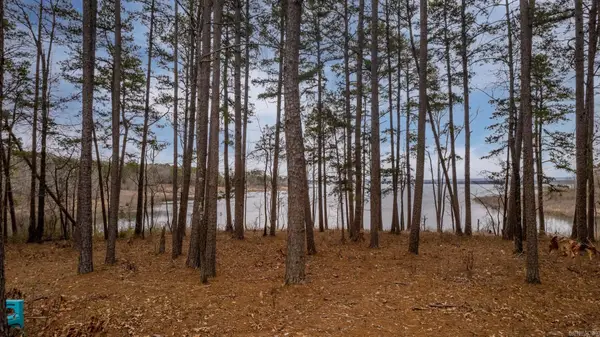 $249,900Active8 Acres
3195 Brownsville, Greers Ferry, AR 72067
MLS# 26037344Listed by: REMAX ULTIMATE $299,000Active3 beds 2 baths1,808 sq. ft.
1001 Davidson Circle, Greers Ferry, AR 72067
MLS# 26035803Listed by: CARLTON LAKE REALTY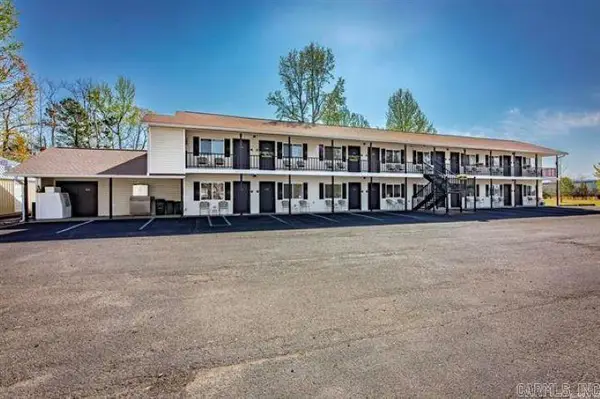 $859,000Active-- beds -- baths8,528 sq. ft.
8546 Edgemont Rd, Greers Ferry, AR 72067
MLS# 26034971Listed by: RPM GROUP


Protect your home and budget from life's surprises with an Assurant Home Warranty, backed by a partner that supports you through every step of homeownership. Explore Plans.
© 2023 - 2026 ERA Franchise Systems LLC. All rights reserved. ERA Franchise Systems LLC fully supports the principles of the Fair Housing Act and the Equal Opportunity Act. ERA, ERA Real Estate powered, and their respective logos are registered service marks of ERA Franchise Systems LLC. Each office is independently owned and operated.