
202 Huntington Place, Gurdon, AR 71743
Local realty services provided by:ERA Doty Real Estate
202 Huntington Place,Gurdon, AR 71743
$65,000
- 3 Beds
- 2 Baths
- 1,641 sq. ft.
- Single family
- Active
Listed by: falicia samuels
Office: crye*leike pro elite realty
MLS#:26035631
Source:AR_CARMLS
Price summary
- Price:$65,000
- Price per sq. ft.:$39.61
About this home
Don’t miss this 3-bedroom, 2-bath home in Gurdon, Arkansas, offering plenty of space and great potential! The home does need some work and updating, making it a great opportunity for an investor, rental property, or buyer looking to add their own personal touches. Features include a spacious kitchen, large pantry/storage room, and a newer roof for added peace of mind. Outside, you’ll find a large fenced backyard with plenty of room for pets, kids, entertaining, or outdoor projects. Priced to sell and full of potential, this property is ready for its next owner!
Contact an agent
Home facts
- Year built:1976
- Subdivision & Development:PLEASANT FOREST
- Listing ID #:26035631
- Added:49 day(s) ago
- Updated:October 21, 2026 at 02:34 PM
Rooms and interior
- Bedrooms:3
- Total bathrooms:2
- Full bathrooms:2
- Flooring:Concrete
- Dining Description:Living/Dining Combo
- Kitchen Description:Free-Standing Stove
- Bedroom Description:3 Bedrooms Same Level
- Living area:1,641 sq. ft.
Structure and exterior
- Roof:3 Tab Shingles
- Year built:1976
- Building area:1,641 sq. ft.
- Lot area:0.27 Acres
- Lot Features:Cul-de-sac
- Architectural Style:Country
- Construction Materials:Brick
- Foundation Description:Slab
- Levels:1 Story
Utilities
- Water:Water-Public
- Sewer:Sewer-Public
Finances and disclosures
- Price:$65,000
- Price per sq. ft.:$39.61
- Tax amount:$736 (2025)
Features and amenities
- Appliances:Free-Standing Stove
- Laundry features:Laundry Room
Parking
- Parking description:Carport
New listings near 202 Huntington Place
- New
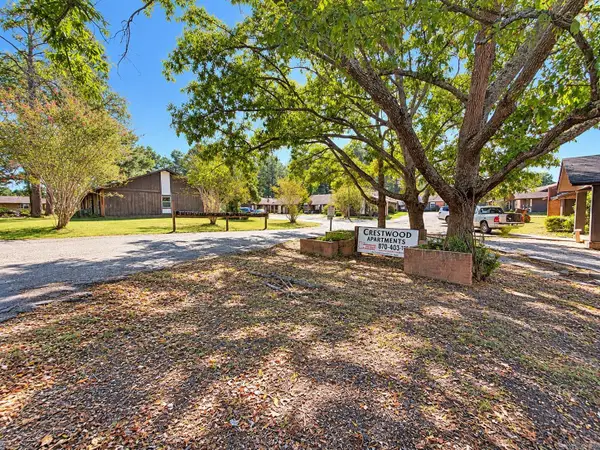 $1,195,000Active-- beds -- baths18,432 sq. ft.
1102 Crestwood Drive, Gurdon, AR 71743
MLS# 26042167Listed by: CRYE*LEIKE PRO ELITE REALTY - New
 $249,900Active5 beds 3 baths2,432 sq. ft.
64 Purifoy Road, Gurdon, AR 71743
MLS# 26041730Listed by: MCGRAW REALTORS - BENTON 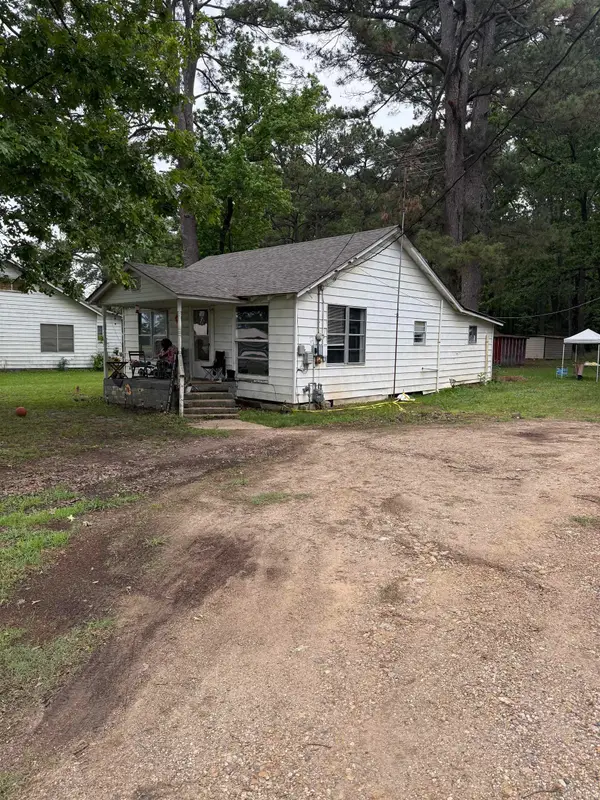 $49,900Active2 beds 1 baths950 sq. ft.
Address Withheld By Seller, Gurdon, AR 71743
MLS# 26040554Listed by: CRYE*LEIKE PRO ELITE REALTY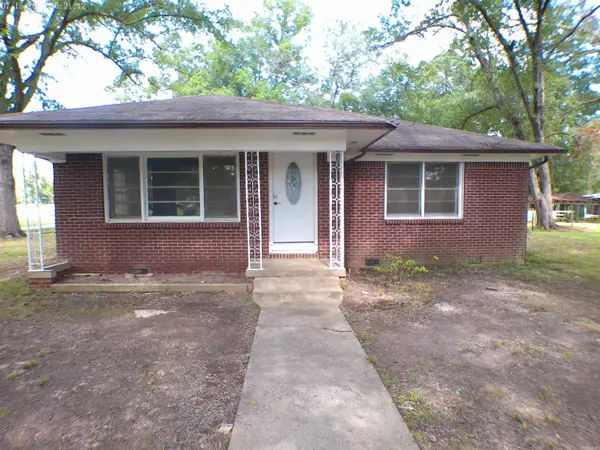 $99,500Active2 beds 1 baths1,370 sq. ft.
109 N 7th Street, Gurdon, AR 71743
MLS# 26039929Listed by: BLUEBIRD REAL ESTATE, LLC $130,000Active20 Acres
TBD Hwy 53 Highway, Gurdon, AR 71743
MLS# 157417Listed by: BLUEBIRD REAL ESTATE, LLC $395,000Active53 Acres
602 Stevenson Road, Gurdon, AR 71743
MLS# 26039510Listed by: BLUEBIRD REAL ESTATE, LLC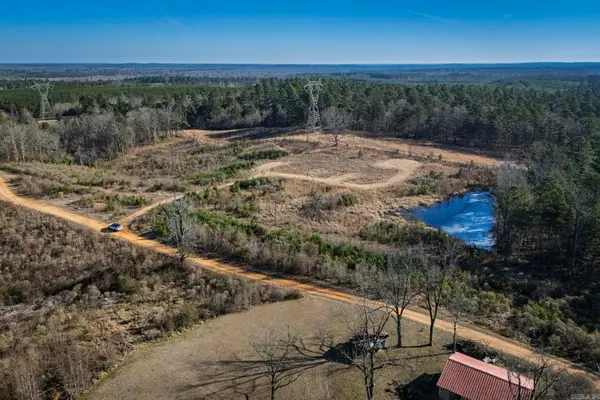 $65,000Active9.11 Acres
58 Dodgen Road, Gurdon, AR 71743
MLS# 26033258Listed by: CRYE*LEIKE PRO ELITE REALTY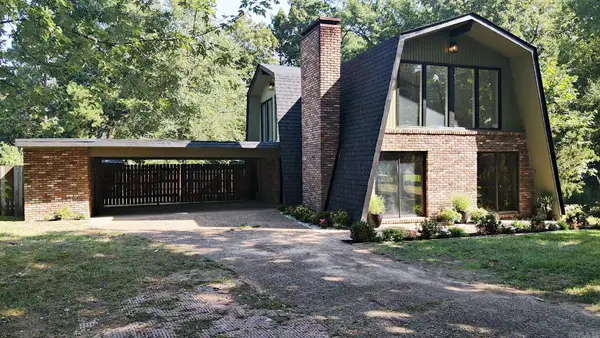 $170,000Active3 beds 2 baths1,584 sq. ft.
103 Stonegate Court, Gurdon, AR 71743
MLS# 26031211Listed by: BLUEBIRD REAL ESTATE, LLC $32,000Active20 Acres
Address Withheld By Seller, Gurdon, AR 71743
MLS# 26030983Listed by: WHITETAIL PROPERTIES REAL ESTATE, LLC


Protect your home and budget from life's surprises with an Assurant Home Warranty, backed by a partner that supports you through every step of homeownership. Explore Plans.
© 2023 - 2026 ERA Franchise Systems LLC. All rights reserved. ERA Franchise Systems LLC fully supports the principles of the Fair Housing Act and the Equal Opportunity Act. ERA, ERA Real Estate powered, and their respective logos are registered service marks of ERA Franchise Systems LLC. Each office is independently owned and operated.