
Address Withheld By Seller, Hackett, AR 72937
Local realty services provided by:ERA TEAM Real Estate
Address Withheld By Seller,Hackett, AR 72937
$1,400,000
- 3 Beds
- 4 Baths
- 4,741 sq. ft.
- Single family
- Active
Listed by: samuel armstrong
Office: midwest land group, llc.
MLS#:26041989
Source:AR_CARMLS
Sorry, we are unable to map this address
Price summary
- Price:$1,400,000
- Price per sq. ft.:$295.3
About this home
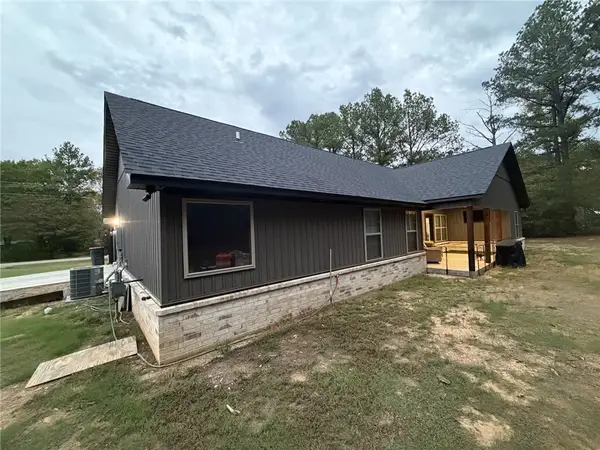
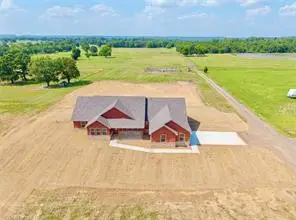
The Sebastian 86+/- acres are hard to find in this area. Offering a desirable blend of pasture and wooded acreage, established cross-fencing for livestock, a wet-weather creek along the north side of the property, and breathtaking mountain views stretching south toward the home, this property offers a rare combination of rural beauty, functionality, and comfortable living. With room to enjoy country life, manage livestock, or simply take in the surrounding scenery, this is a property that truly stands out. At the heart of the property is a magnificent 4,741-square-foot, well-maintained home featuring 3 bedrooms and 3.5 bathrooms, along with an attached garage and loft. Built with efficiency and comfort in mind, the home offers 2x6 exterior wall construction, triple-pane windows, geothermal heating and cooling, and a Generac backup generator with a propane tank. Inside, the home features a spacious living room with soaring vaulted ceilings, a dedicated dining area, and a north-facing sunroom that provides a wonderful place to relax and enjoy the surrounding views. unfinished walk-in/walk-out basement provides potential to customize the space to fit your needs. See Agent Remarks......
Contact an agent
Home facts
- Year built:2006
- Subdivision & Development:Sebastian County
- Listing ID #:26041989
- Added:4 day(s) ago
- Updated:October 21, 2026 at 02:34 PM
Rooms and interior
- Bedrooms:3
- Total bathrooms:4
- Full bathrooms:3
- Half bathrooms:1
- Flooring:Carpet, Concrete, Tile
- Dining Description:Separate Dining Room
- Kitchen Description:Dishwasher, Microwave
- Bedroom Description:Primary Bedroom/Main Level
- Basement Description:Basement, Full, Partially Finished
- Living area:4,741 sq. ft.
Structure and exterior
- Roof:Architectural Shingle
- Year built:2006
- Building area:4,741 sq. ft.
- Lot area:86 Acres
- Lot Features:Cleared, Creek, Level, Rural Property, Sloped, Wooded
- Architectural Style:Country, Traditional
- Exterior Features:Porch
- Foundation Description:Slab
- Levels:Tri-Level
Schools
- High school:HARTFORD DISTRICT 94
- Middle school:HARTFORD DISTRICT 94
- Elementary school:HARTFORD DISTRICT 94
Utilities
- Water:Water-Public
- Sewer:Septic
Finances and disclosures
- Price:$1,400,000
- Price per sq. ft.:$295.3
- Tax amount:$1,647 (2025)
Features and amenities
- Appliances:Dishwasher, Microwave
- Laundry features:Dryer Connection-Electric, Washer Connection
- Amenities:Central Vacuum, Floored Attic, Sheet Rock, Sheet Rock Ceiling, TV-Satellite Dish, Telephone-Private, Vault Ceiling, Walk-In Closet(s)
Parking
- Parking description:Auto Door Opener, Garage, Two Car
New listings near 72937


Protect your home and budget from life's surprises with an Assurant Home Warranty, backed by a partner that supports you through every step of homeownership. Explore Plans.
© 2023 - 2026 ERA Franchise Systems LLC. All rights reserved. ERA Franchise Systems LLC fully supports the principles of the Fair Housing Act and the Equal Opportunity Act. ERA, ERA Real Estate powered, and their respective logos are registered service marks of ERA Franchise Systems LLC. Each office is independently owned and operated.