
3847 Highway 133 North, Hamburg, AR 71646
Local realty services provided by:ERA Doty Real Estate
3847 Highway 133 North,Hamburg, AR 71646
$270,000
- 4 Beds
- 4 Baths
- - sq. ft.
- Single family
- Sold
Listed by: dianna martinie
Office: premier realty group
MLS#:26027378
Source:AR_CARMLS
Sorry, we are unable to map this address
Price summary
- Price:$270,000
About this home
Space, acreage, and endless potential! Situated on 5 surveyed acres, this spacious 4-bedroom, 4-bath home at 3847 Hwy 133 N, Hamburg, AR offers 3,448 square feet of living space with room for everyone. The thoughtfully designed floor plan features a primary suite downstairs, a dedicated office, a formal dining room, bonus room upstairs, and a large media room (converted garage) complete with its own HVAC unit—perfect for movie nights, a game room, or a home gym. Outside, you'll find a 4-car carport, two oversized storage rooms, and an 18' x 36' in-ground pool with a pool house that includes a kitchen and full bathroom, creating the perfect setup for entertaining family and friends. (The pool will need a new liner.) This home has been well lived in and is ready for its next chapter. With a little updating and your personal touch, it offers an incredible opportunity to create your dream home while enjoying the privacy and space that 5 acres provide. If you've been searching for a property with generous square footage, outdoor amenities, and the chance to build equity, this is one you won't want to miss! **3,448 sq ft does NOT include the media room or pool house...
Contact an agent
Home facts
- Year built:1994
- Subdivision & Development:Metes & Bounds
- Listing ID #:26027378
- Added:59 day(s) ago
- Updated:September 05, 2026 at 06:19 AM
Rooms and interior
- Bedrooms:4
- Total bathrooms:4
- Full bathrooms:4
- Flooring:Laminate, Wood
- Dining Description:Eat-In Kitchen, Separate Dining Room
- Kitchen Description:Built-In Stove, Dishwasher, Pantry, Wall Oven
- Bedroom Description:3 Bedrooms Same Level, Guest Bedroom Apart, Primary Bedroom/Main Level
Heating and cooling
- Cooling:Central Cool-Electric
- Heating:Central Heat-Electric
Structure and exterior
- Roof:Composition
- Year built:1994
- Lot Features:Corner Lot
- Architectural Style:Ranch
- Construction Materials:Brick
- Exterior Features:Deck
- Foundation Description:Slab
- Levels:2 Stories
Utilities
- Water:Water Heater-Electric, Water-Public
- Sewer:Septic
Finances and disclosures
- Price:$270,000
- Tax amount:$2,223
Features and amenities
- Appliances:Built-In Stove, Dishwasher, Wall Oven
- Laundry features:Laundry Room
- Amenities:Floored Attic, Sheet Rock, Walk-In Closet(s), Walk-in Shower
- Pool features:Inground Pool, Swimming Pool(s)
Parking
- Parking description:Carport, Four Car or More
New listings near 3847 Highway 133 North
- New
 $89,000Active2 beds 1 baths1,080 sq. ft.
107 E Jackson St, Hamburg, AR 71646
MLS# 26035574Listed by: RAWLS-CAMPBELL AGENCY - New
 $192,000Active3 beds 2 baths1,900 sq. ft.
2027 E 82 Highway, Hamburg, AR 71646
MLS# 26034890Listed by: HOPE & COMPANY REALTY  $58,000Active3 beds 2 baths1,572 sq. ft.
602 N Morgan Street, Hamburg, AR 71646
MLS# 26034177Listed by: PINK RIBBON REALTY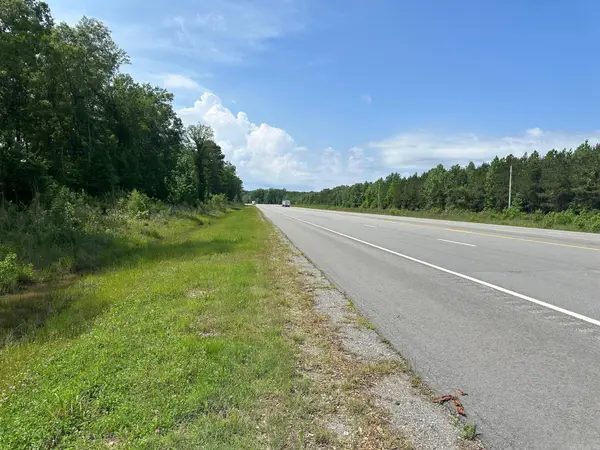 $39,000Active10 Acres
0000 Hwy 425, Hamburg, AR 71646
MLS# 26030843Listed by: VYLLA HOME $120,000Active30 Acres
000 Ar-la State Line, Hamburg, AR 71646
MLS# 26029041Listed by: RAWLS-CAMPBELL AGENCY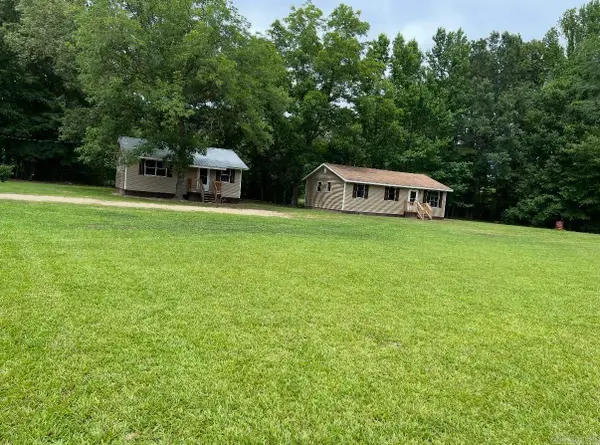 $180,000Active-- beds -- baths1,632 sq. ft.
616 Jenkins Drive, Hamburg, AR 71646
MLS# 26026762Listed by: FATHOM REALTY CENTRAL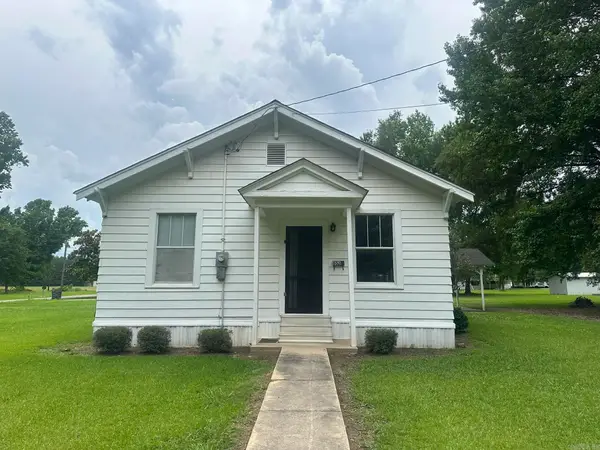 $65,000Active3 beds 2 baths1,392 sq. ft.
803 N Noble St, Hamburg, AR 71646
MLS# 26024234Listed by: PREMIER REALTY GROUP $249,000Active4 beds 2 baths2,584 sq. ft.
607 S Cherry St, Hamburg, AR 71646
MLS# 26016683Listed by: PREMIER REALTY GROUP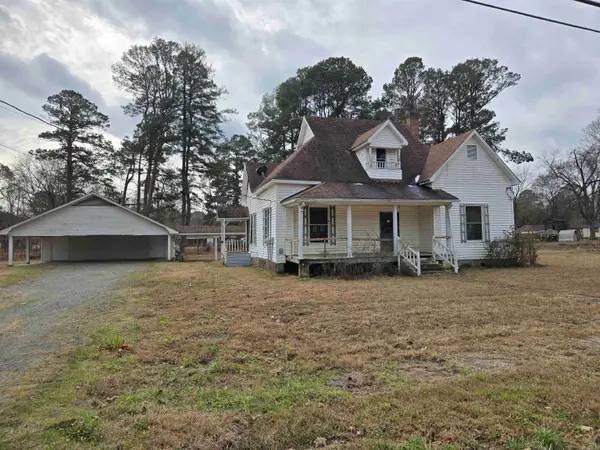 $58,800Active3 beds 3 baths2,488 sq. ft.
407 W Lincoln, Hamburg, AR 71646
MLS# 26014950Listed by: HOME2U REALTY, LLC $160,000Active82.5 Acres
000 County Road 912, Hamburg, AR 71646
MLS# 26013742Listed by: RAWLS-CAMPBELL AGENCY


Protect your home and budget from life's surprises with an Assurant Home Warranty, backed by a partner that supports you through every step of homeownership. Explore Plans.
© 2023 - 2026 ERA Franchise Systems LLC. All rights reserved. ERA Franchise Systems LLC fully supports the principles of the Fair Housing Act and the Equal Opportunity Act. ERA, ERA Real Estate powered, and their respective logos are registered service marks of ERA Franchise Systems LLC. Each office is independently owned and operated.