
4878 Calhoun 245 Road, Hampton, AR 71744
Local realty services provided by:ERA TEAM Real Estate
4878 Calhoun 245 Road,Hampton, AR 71744
$75,000
- 2 Beds
- 1 Baths
- 672 sq. ft.
- Single family
- Active
Listed by: jacquelyn fuller
Office: jan's realty
MLS#:26034722
Source:AR_CARMLS
Price summary
- Price:$75,000
- Price per sq. ft.:$111.61
About this home
Escape to this cozy camp/cabin /home and experience all that nature has to offer. Enjoy the waterfront view from your screened or open porch, that overlooks your private boat dock. This well-maintained property has 2 bedrooms, 1 bathroom, a cozy living area, and eat-in kitchen. It also includes an RV hookup with covered parking. So, if you are looking for privacy and comfort, to cast a line and unwind, or maybe just listen to the birds and all the sounds of the great outdoors, this is the place for you.
Contact an agent
Home facts
- Year built:2005
- Subdivision & Development:Metes & Bounds
- Listing ID #:26034722
- Added:11 day(s) ago
- Updated:September 06, 2026 at 02:44 PM
Rooms and interior
- Bedrooms:2
- Total bathrooms:1
- Full bathrooms:1
- Flooring:Tile
- Dining Description:Eat-In Kitchen
- Kitchen Description:Free-Standing Stove, Microwave, Refrigerator-Stays
- Bedroom Description:2 Bedrooms Same Level
- Living area:672 sq. ft.
Heating and cooling
- Cooling:Mini Split, Window Units
- Heating:Mini Split, Window Units
Structure and exterior
- Roof:Metal
- Year built:2005
- Building area:672 sq. ft.
- Lot area:0.87 Acres
- Lot Features:Creek, Level
- Construction Materials:Metal/Vinyl Siding
- Exterior Features:Screened Porch
- Levels:1 Story
Utilities
- Water:Water-Public
- Sewer:Septic
Finances and disclosures
- Price:$75,000
- Price per sq. ft.:$111.61
- Tax amount:$157
Features and amenities
- Appliances:Free-Standing Stove, Microwave
- Laundry features:Dryer-Stays, Washer-Stays
Parking
- Parking description:RV Parking
New listings near 4878 Calhoun 245 Road
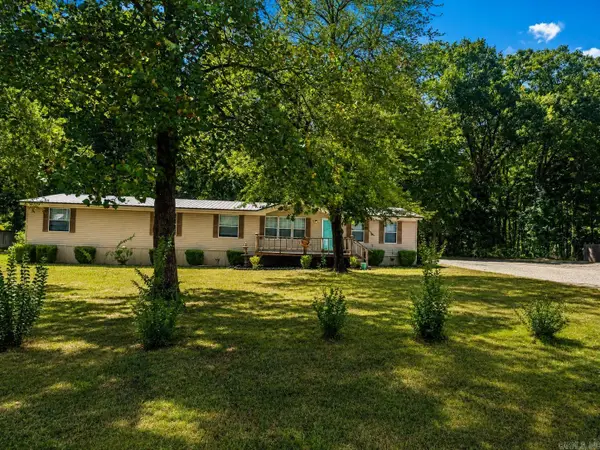 $145,000Active5 beds 3 baths2,500 sq. ft.
256 Watson Street, Hampton, AR 71744
MLS# 26033619Listed by: PINK RIBBON REALTY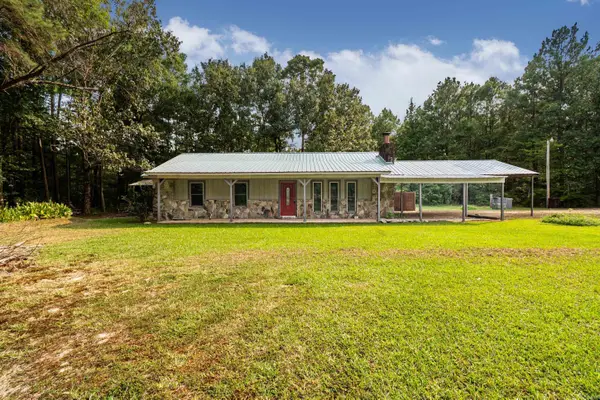 $215,000Active3 beds 2 baths1,431 sq. ft.
43 Calhoun 11, Hampton, AR 71744
MLS# 26032161Listed by: JAN'S REALTY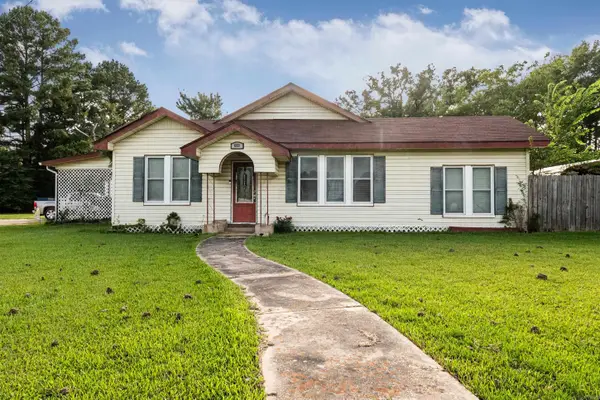 $220,000Active3 beds 3 baths2,651 sq. ft.
603 S Lee St Street, Hampton, AR 71744
MLS# 26029752Listed by: SOUTHERN REALTY GROUP $100,000Active29.99 Acres
Address Withheld By Seller, Hampton, AR 71744
MLS# 26028095Listed by: CAMDEN REALTY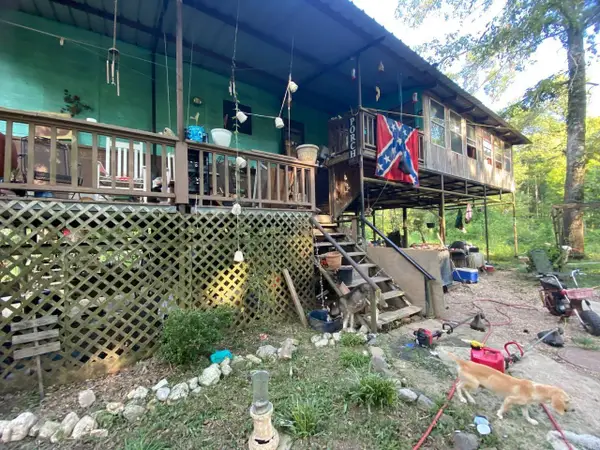 $55,000Active2 beds 1 baths1,632 sq. ft.
4668 Calhoun 245, Hampton, AR 71744
MLS# 26028030Listed by: KELLER WILLIAMS REALTY MENA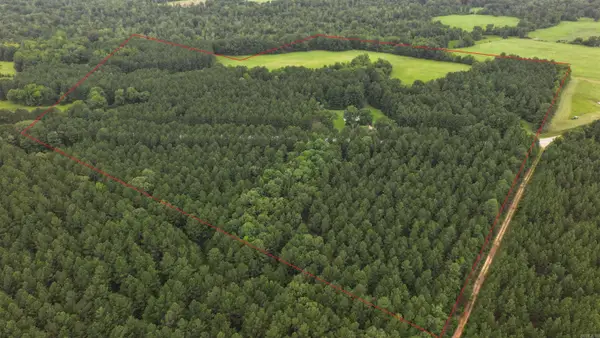 $300,000Active3 beds 2 baths1,600 sq. ft.
Address Withheld By Seller, Hampton, AR 71744
MLS# 26026608Listed by: ARKANSAS LAND COMPANY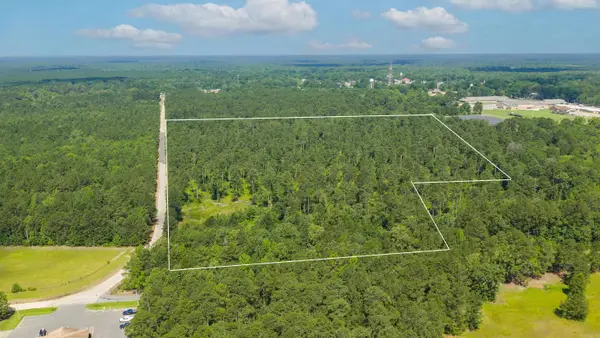 $215,000Active36.58 Acres
000 Mission Road, Hampton, AR 71744
MLS# 26023958Listed by: PINK RIBBON REALTY $172,500Active4 beds 2 baths1,680 sq. ft.
Address Withheld By Seller, Hampton, AR 71744
MLS# 26023069Listed by: PINK RIBBON REALTY $159,950Active37.2 Acres
36-14-14 N Calhoun Cr 26, Hampton, AR 71744
MLS# 26016280Listed by: UNITED COUNTRY - NEELEY FORESTRY SERVICE


Protect your home and budget from life's surprises with an Assurant Home Warranty, backed by a partner that supports you through every step of homeownership. Explore Plans.
© 2023 - 2026 ERA Franchise Systems LLC. All rights reserved. ERA Franchise Systems LLC fully supports the principles of the Fair Housing Act and the Equal Opportunity Act. ERA, ERA Real Estate powered, and their respective logos are registered service marks of ERA Franchise Systems LLC. Each office is independently owned and operated.