
511 Oak Street, Harrisburg, AR 72432
Local realty services provided by:ERA TEAM Real Estate
511 Oak Street,Harrisburg, AR 72432
$273,900
- 3 Beds
- 3 Baths
- 2,899 sq. ft.
- Single family
- Active
Listed by: mark morgan
Office: halsey real estate
MLS#:26043164
Source:AR_CARMLS
Price summary
- Price:$273,900
- Price per sq. ft.:$94.48
About this home
New Roof! New plumbing, new flooring, new fixtures, and fresh paint inside and out. This in town but secluded home features 3 bedrooms and 2.5 bathrooms, offering a like new feel with modern updates throughout. Enjoy the convenience of living in Harrisburg while still having privacy and a quiet setting. Move in ready and waiting for its new owners.
Contact an agent
Home facts
- Year built:1970
- Subdivision & Development:Metes & Bounds
- Listing ID #:26043164
- Added:1 day(s) ago
- Updated:October 27, 2026 at 04:16 PM
Rooms and interior
- Bedrooms:3
- Total bathrooms:3
- Full bathrooms:2
- Half bathrooms:1
- Flooring:Luxury Vinyl
- Dining Description:Separate Dining Room
- Kitchen Description:Dishwasher, Electric Range
- Bedroom Description:2 Bedrooms Same Level, Guest Bedroom on Main Level, Primary Bedroom/Main Level
- Basement Description:Basement, Outside Access/Walk-Out
- Living area:2,899 sq. ft.
Structure and exterior
- Roof:Architectural Shingle
- Year built:1970
- Building area:2,899 sq. ft.
- Lot area:0.68 Acres
- Lot Features:Sloped
- Architectural Style:Traditional
- Construction Materials:Brick
- Exterior Features:Deck, Patio
- Foundation Description:Slab
- Levels:2 Stories
Utilities
- Water:Water Heater-Electric, Water-Public
- Sewer:Sewer-Public
Finances and disclosures
- Price:$273,900
- Price per sq. ft.:$94.48
- Tax amount:$1,210
Features and amenities
- Appliances:Dishwasher, Electric Range
- Laundry features:Laundry Room
- Amenities:Sheet Rock
Parking
- Parking description:Carport, Two Car
New listings near 511 Oak Street
- New
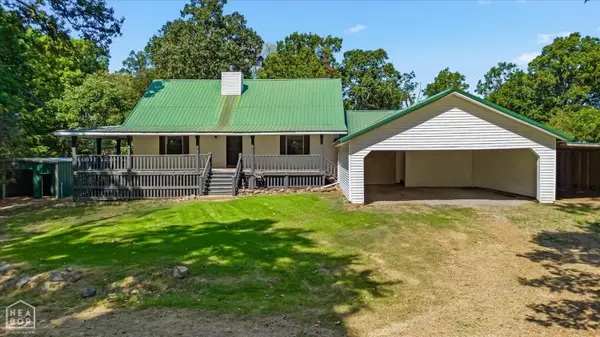 $279,000Active4 beds 2 baths1,910 sq. ft.
7637 Rush Lane, Harrisburg, AR 72432
MLS# 10133143Listed by: CRISWELL PROPERTIES - New
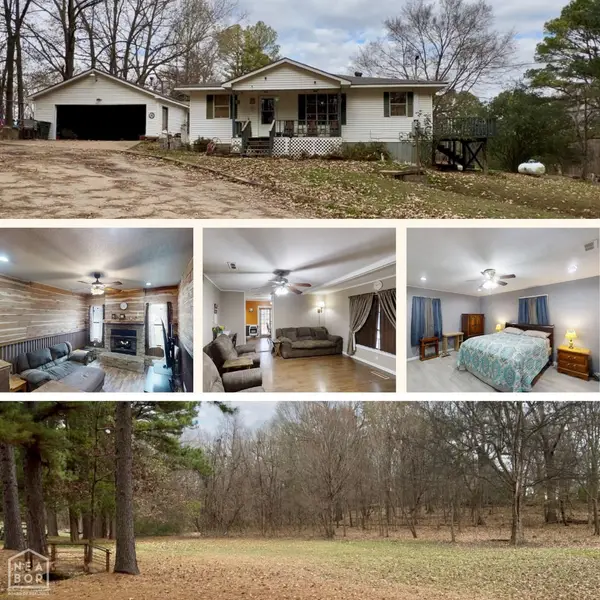 $199,900Active3 beds 2 baths1,596 sq. ft.
20419 Morning Sun Road, Harrisburg, AR 72432
MLS# 10133146Listed by: CENTURY 21 PORTFOLIO - New
 $204,900Active3 beds 2 baths1,596 sq. ft.
20419 Morning Sun Road, Harrisburg, AR 72432
MLS# 26042917Listed by: CENTURY 21 PORTFOLIO - New
 $95,000Active6.19 Acres
810 Rorex Drive, Harrisburg, AR 72432
MLS# 26042601Listed by: HALSEY REAL ESTATE - New
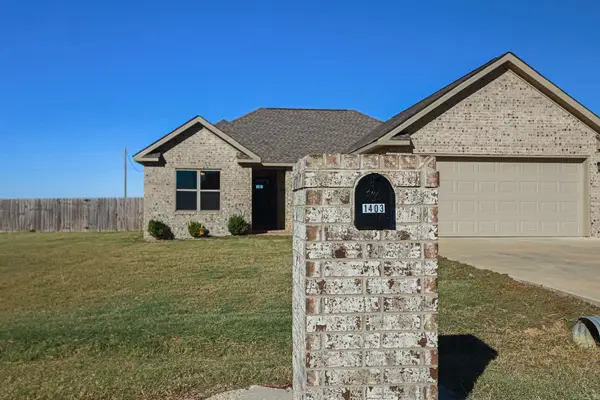 $224,900Active3 beds 2 baths1,374 sq. ft.
1403 Ryan Drive, Harrisburg, AR 72432
MLS# 26042339Listed by: COLDWELL BANKER VILLAGE COMMUNITIES - New
 $950,000Active100 Acres
Address Withheld By Seller, Harrisburg, AR 72432
MLS# 10133032Listed by: HALSEY REAL ESTATE - New
 $950,000Active100 Acres
Address Withheld By Seller, Harrisburg, AR 72432
MLS# 26042208Listed by: HALSEY REAL ESTATE 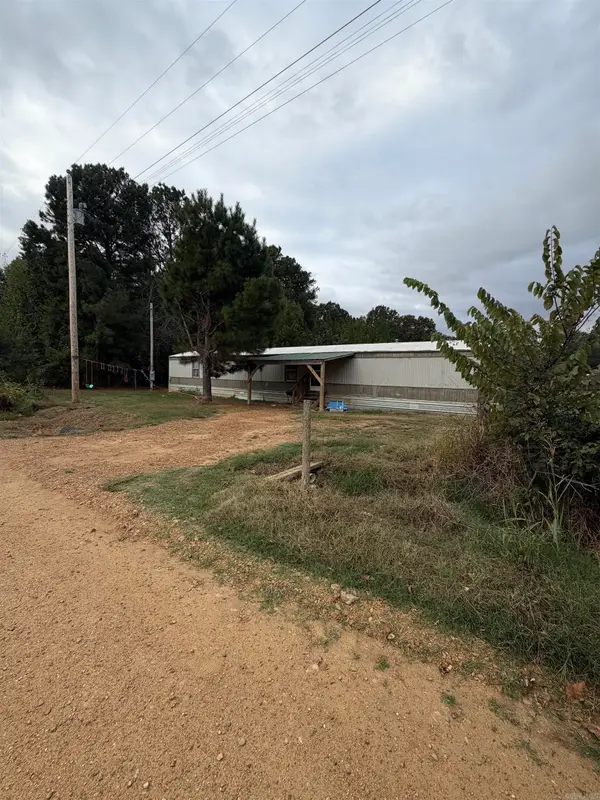 $80,000Active2 beds 2 baths1,120 sq. ft.
19982 158 Highway, Harrisburg, AR 72432
MLS# 26041920Listed by: HALSEY REAL ESTATE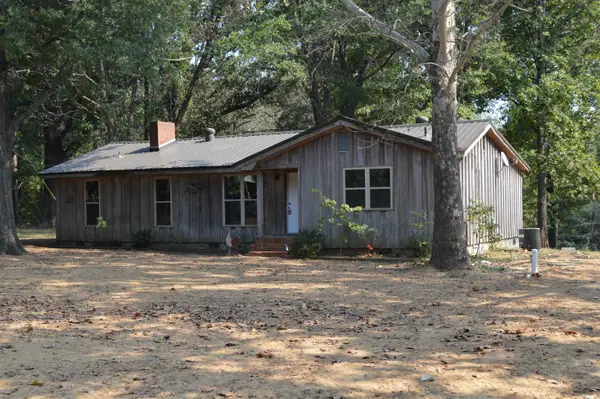 $184,800Pending3 beds 2 baths1,684 sq. ft.
6386 Matlock Lane, Harrisburg, AR 72432
MLS# 26041378Listed by: HALSEY REAL ESTATE


Protect your home and budget from life's surprises with an Assurant Home Warranty, backed by a partner that supports you through every step of homeownership. Explore Plans.
© 2023 - 2026 ERA Franchise Systems LLC. All rights reserved. ERA Franchise Systems LLC fully supports the principles of the Fair Housing Act and the Equal Opportunity Act. ERA, ERA Real Estate powered, and their respective logos are registered service marks of ERA Franchise Systems LLC. Each office is independently owned and operated.