
2302 Anvil Drive, Harrison, AR 72601
Local realty services provided by:Collier & Associates
Listed by: stephanie bolton, erik bolton
Office: coldwell banker harris mchaney & faucette-harrison
MLS#:1367526
Source:AR_NWAR
Price summary
- Price:$199,000
- Price per sq. ft.:$173.5
About this home
This 2 bed 2 bath house has oversized bedrooms, an attached two car garage, a covered patio and gazebo, and it sits on the end of a cul-de-sac in an established neighborhood. This home has a great workable kitchen and eat-in area, bult ins in the living room, and extra workspace in the garage. The lot lays open and flat and has room for you to spread out! There's an extra concrete pad next to the home to park your toys on! Don't miss this one!
Contact an agent
Home facts
- Year built:1994
- Subdivision & Development:Ferrier Estate II Unit II
- Listing ID #:1367526
- Added:1 day(s) ago
- Updated:November 11, 2026 at 03:33 AM
Rooms and interior
- Bedrooms:2
- Total bathrooms:2
- Full bathrooms:2
- Flooring:Carpet, Laminate
- Kitchen Description:Dishwasher, Electric Range, Electric Water Heater, Garbage Disposal, Microwave, Range Hood
- Living area:1,147 sq. ft.
Heating and cooling
- Cooling:Central Air
- Heating:Central, Gas, Space Heater
- Central air:Yes
Structure and exterior
- Roof:Architectural, Shingle
- Year built:1994
- Building area:1,147 sq. ft.
- Lot area:0.33 Acres
- Lot Features:City Lot, Cleared, Cul-De-Sac, Level, Subdivision
- Construction Materials:Vinyl Siding
- Exterior Features:Covered, Deck
- Foundation Description:Block
- Levels:1 Story
Finances and disclosures
- Price:$199,000
- Price per sq. ft.:$173.5
- Tax amount:$1,690
Features and amenities
- Appliances:Dishwasher, Disposal, Electric Range, Electric Water Heater, Microwave, Range Hood
- Laundry features:Dryer Hookup, Washer Hookup
- Amenities:Attic, Ceiling Fans, Programmable Thermostat, Smoke Detectors, Storage, Window Blinds, Window Treatments
Parking
- Parking description:Attached, Concrete Driveway, Garage, Garage Door Opener
- Garage:Yes
New listings near 2302 Anvil Drive
- New
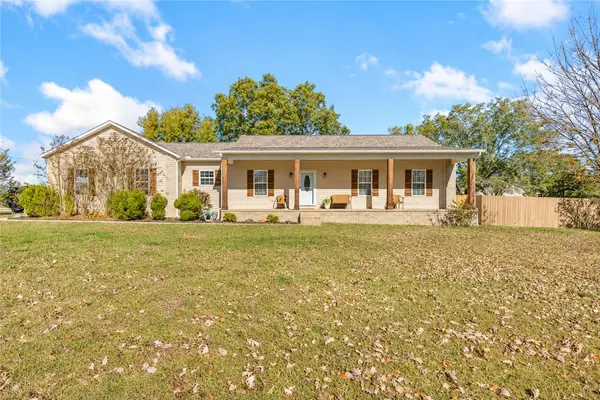 $289,900Active3 beds 2 baths1,534 sq. ft.
3650A S 43 Highway, Harrison, AR 72601
MLS# 1367144Listed by: COLDWELL BANKER HARRIS MCHANEY & FAUCETTE-HARRISON - New
 $229,900Active3.84 Acres
05-18-20 Speer Drive, Harrison, AR 72601
MLS# 1367481Listed by: JERRY JACKSON REALTY - New
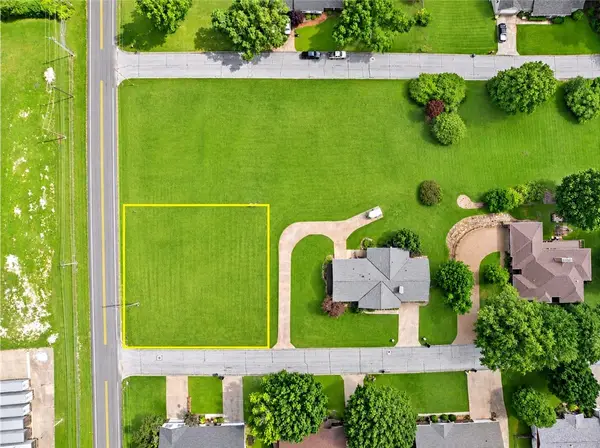 $40,000Active0.4 Acres
Watts, Harrison, AR 72601
MLS# 1367450Listed by: WEICHERT, REALTORS-MARKET EDGE - New
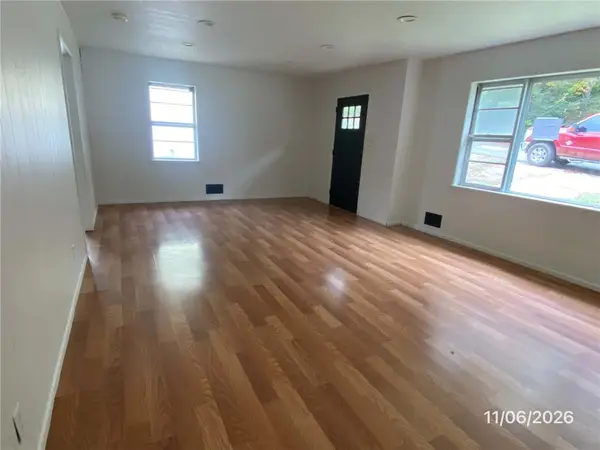 $129,900Active4 beds 1 baths1,135 sq. ft.
606 N Spruce Street, Harrison, AR 72601
MLS# 1367413Listed by: MONTGOMERY WHITELEY REALTY - New
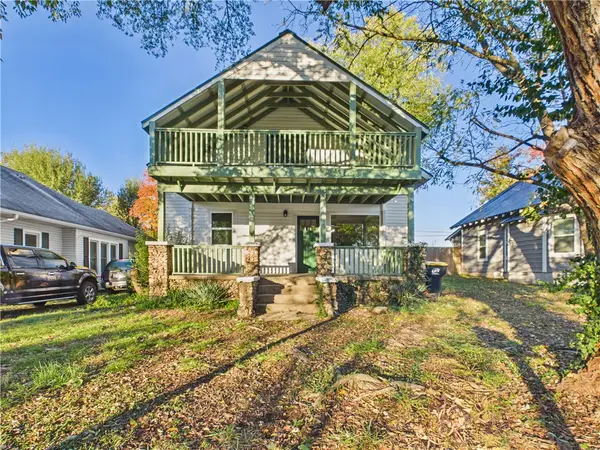 $169,900Active3 beds 2 baths1,531 sq. ft.
610 N Robinson, Harrison, AR 72601
MLS# 1367008Listed by: UNITED COUNTRY PROPERTY CONNECTIONS - New
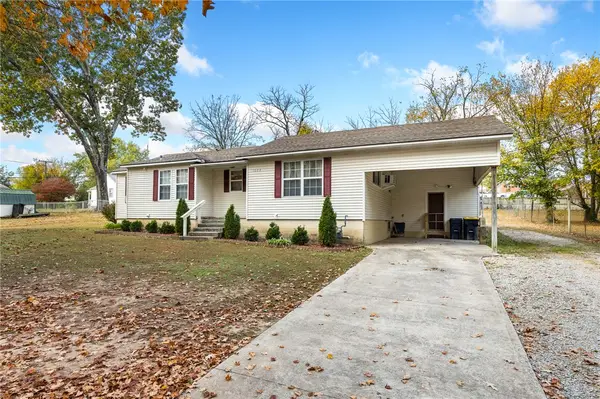 $199,900Active4 beds 3 baths2,064 sq. ft.
1002 Robinson Street, Harrison, AR 72601
MLS# 1367128Listed by: COLDWELL BANKER HARRIS MCHANEY & FAUCETTE-HARRISON - New
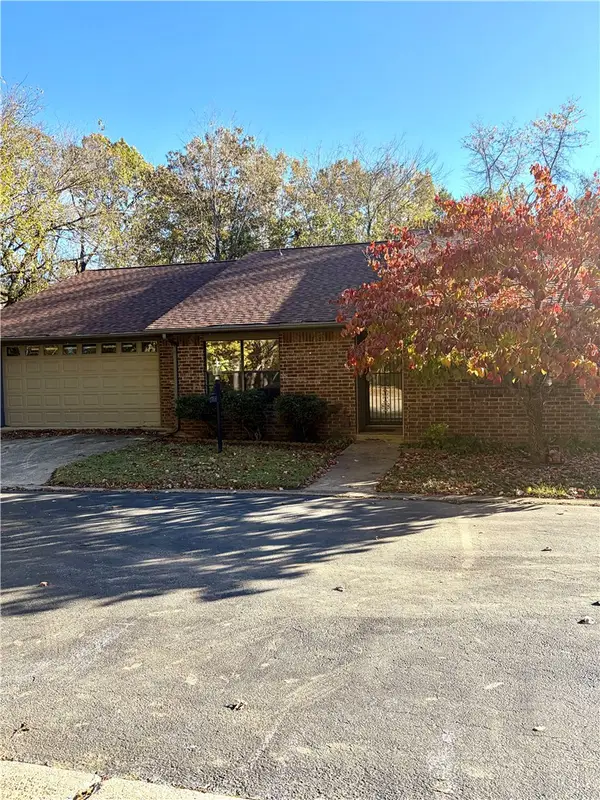 $234,900Active2 beds 2 baths2,071 sq. ft.
1708 Deer Run Drive #13, Harrison, AR 72601
MLS# 1367274Listed by: RE/MAX UNLIMITED, INC. - New
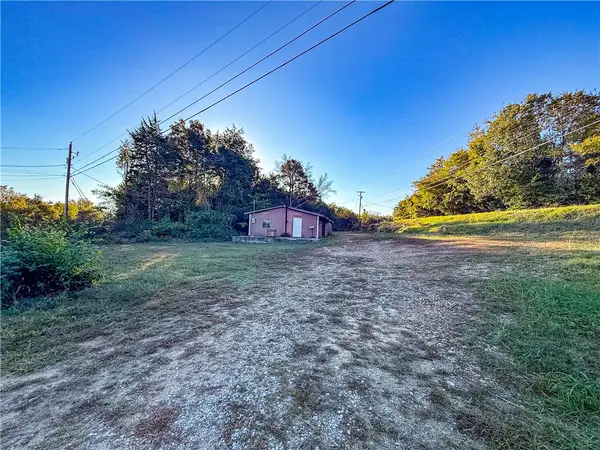 $129,000Active3.06 Acres
7423 Estes Road, Harrison, AR 72601
MLS# 1367277Listed by: MCGRAW REALTORS - HARRISON - New
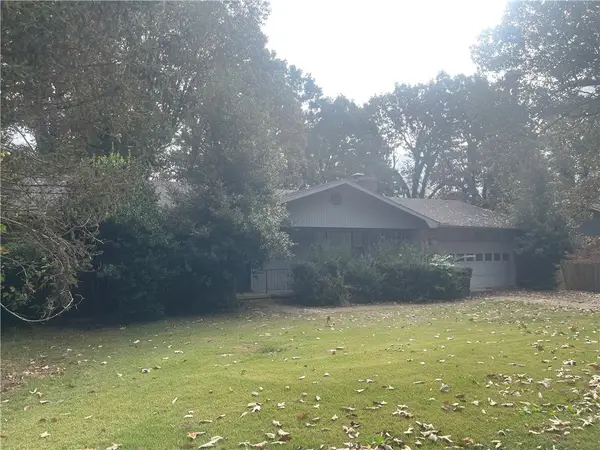 Listed by ERA$375,000Active3 beds 3 baths3,404 sq. ft.
307 Oxford Street, Harrison, AR 72601
MLS# 1367083Listed by: ERA DOTY REAL ESTATE FLIPPIN


Protect your home and budget from life's surprises with an Assurant Home Warranty, backed by a partner that supports you through every step of homeownership. Explore Plans.
© 2023 - 2026 ERA Franchise Systems LLC. All rights reserved. ERA Franchise Systems LLC fully supports the principles of the Fair Housing Act and the Equal Opportunity Act. ERA, ERA Real Estate powered, and their respective logos are registered service marks of ERA Franchise Systems LLC. Each office is independently owned and operated.