
184 Plugge, Hartman, AR 72840
Local realty services provided by:ERA TEAM Real Estate
184 Plugge,Hartman, AR 72840
$125,000
- 2 Beds
- 1 Baths
- 1,254 sq. ft.
- Single family
- Active
Listed by: deana selby
Office: century 21 glover town & country
MLS#:26041434
Source:AR_CARMLS
Price summary
- Price:$125,000
- Price per sq. ft.:$99.68
About this home
Come, take a look at this charming remodeled country home. Updates include new metal roof, wiring updated, a 3 ton mini split unit, , Plumbing brought up to code, new hot water heater, new paint on exterior and most of interior, cabinet tops refinished. clawfoot bathtub…. This house has a unfinished attic that could be easily finished. It has wide plank wood flooring, solid wood walls, and sits on right at an acre in Hartman. House could also be bought with another Acre, older mobile home, garage and outbuilding for $155,000. Extra acreage has utilities on property.
Owner financing available
Contact an agent
Home facts
- Year built:1920
- Subdivision & Development:Not In List
- Listing ID #:26041434
- Added:8 day(s) ago
- Updated:October 21, 2026 at 02:34 PM
Rooms and interior
- Bedrooms:2
- Total bathrooms:1
- Full bathrooms:1
- Flooring:Wood
- Dining Description:Breakfast Bar, Separate Dining Room
- Kitchen Description:Gas Range, Refrigerator-Stays
- Bedroom Description:All Bedrooms Down
- Basement Description:Unfinished
- Living area:1,254 sq. ft.
Structure and exterior
- Roof:Metal
- Year built:1920
- Building area:1,254 sq. ft.
- Lot area:0.94 Acres
- Lot Features:Level, Sloped
- Architectural Style:Country
- Construction Materials:Frame
- Exterior Features:Porch, Screened Porch
- Foundation Description:Crawl Space
- Levels:1.5 Stories
Schools
- High school:WEST SIDE 4
- Middle school:WEST SIDE 4
- Elementary school:WEST SIDE 4
Utilities
- Water:Water Heater-Electric, Water-Public
- Sewer:Septic
Finances and disclosures
- Price:$125,000
- Price per sq. ft.:$99.68
Features and amenities
- Appliances:Gas Range
- Laundry features:Dryer Connection-Electric, Laundry Room, Washer Connection
New listings near 184 Plugge
- New
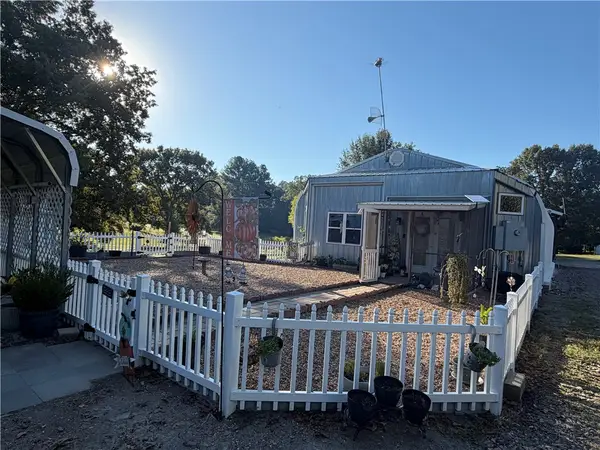 $299,000Active3 beds 2 baths2,108 sq. ft.
1285 Cr 2241, Hartman, AR 72840
MLS# 1364887Listed by: MOORE AND COMPANY REALTORS-CLARKSVILLE 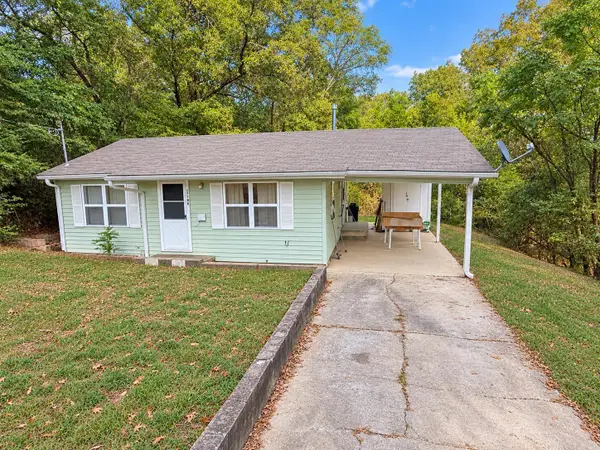 $75,000Active2 beds 1 baths672 sq. ft.
189 N Dorney Street, Hartman, AR 72840
MLS# 26038210Listed by: CENTURY 21 GLOVER TOWN & COUNTRY $203,000Active34.08 Acres
000 County Road 2291, Hartman, AR 72840
MLS# 26034842Listed by: CENTURY 21 GLOVER TOWN & COUNTRY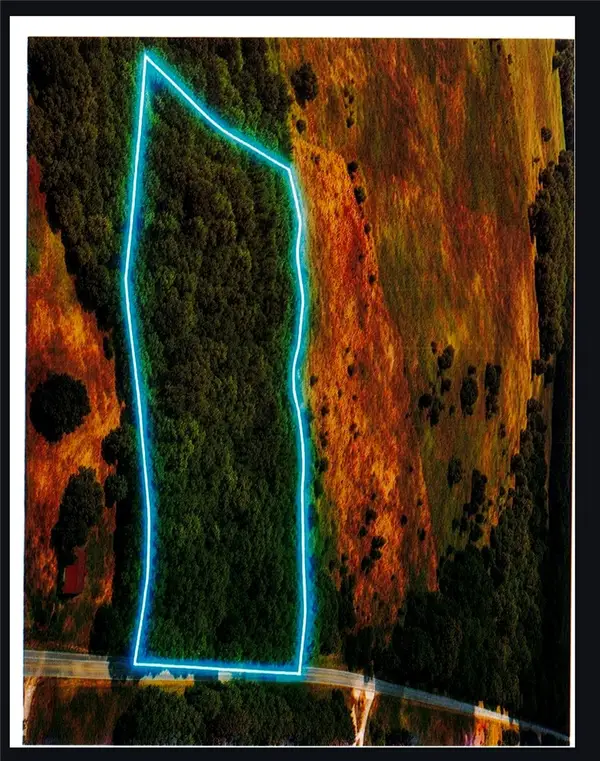 $45,000Active5.36 Acres
Hwy 164, Hartman, AR 72840
MLS# 1359657Listed by: STALL & ASSOCIATES REAL ESTATE $399,900Active3 beds 2 baths1,648 sq. ft.
111 County Road 3149, Hartman, AR 72840
MLS# 1357046Listed by: STALL & ASSOCIATES REAL ESTATE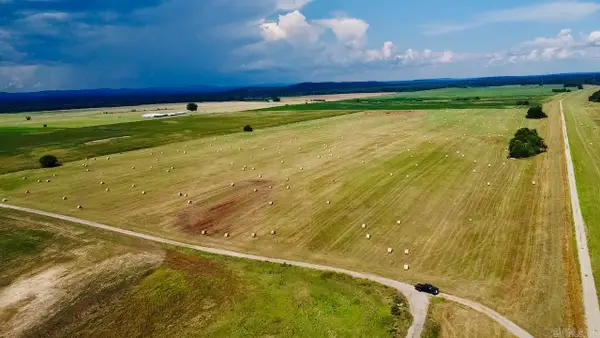 $183,750Active35.09 Acres
000 County Road 2140, Hartman, AR 72840
MLS# 26028247Listed by: CENTURY 21 GLOVER TOWN & COUNTRY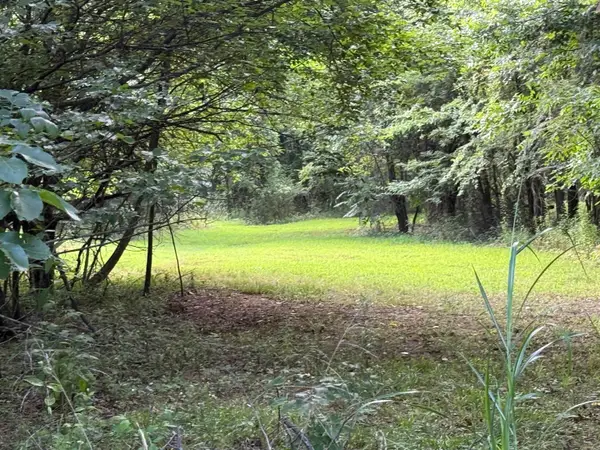 $72,000Active13.97 Acres
582 County Road 2291, Hartman, AR 72840
MLS# 26026104Listed by: CENTURY 21 GLOVER TOWN & COUNTRY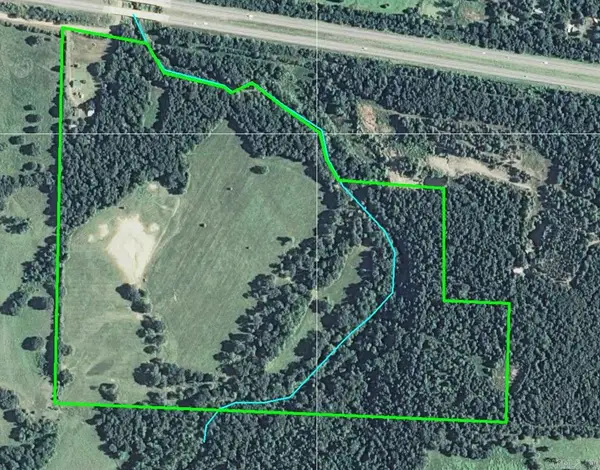 $484,900Active98.7 Acres
Address Withheld By Seller, Hartman, AR 72840
MLS# 26017926Listed by: CENTURY 21 GLOVER TOWN & COUNTRY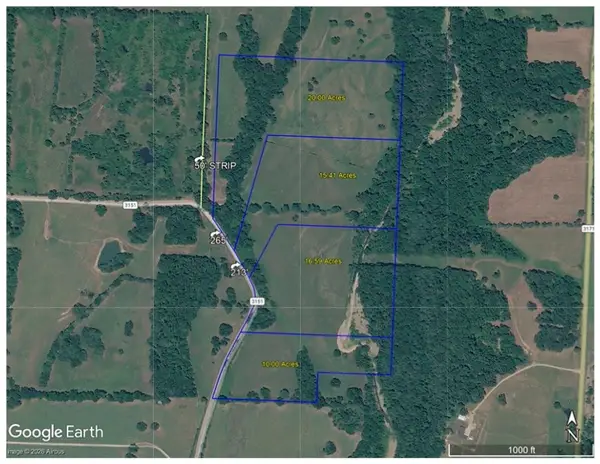 $149,800Active20 Acres
Tract D County Road 3151, Hartman, AR 72840
MLS# 1344742Listed by: ENGEL & VOLKERS BENTONVILLE


Protect your home and budget from life's surprises with an Assurant Home Warranty, backed by a partner that supports you through every step of homeownership. Explore Plans.
© 2023 - 2026 ERA Franchise Systems LLC. All rights reserved. ERA Franchise Systems LLC fully supports the principles of the Fair Housing Act and the Equal Opportunity Act. ERA, ERA Real Estate powered, and their respective logos are registered service marks of ERA Franchise Systems LLC. Each office is independently owned and operated.