
104 Sahalee Cove, Haskell, AR 72015
Local realty services provided by:ERA Doty Real Estate
104 Sahalee Cove,Haskell, AR 72015
$230,000
- 3 Beds
- 2 Baths
- 1,493 sq. ft.
- Single family
- Active
Listed by: kaylee hampton
Office: irealty arkansas - benton
MLS#:26032307
Source:AR_CARMLS
Price summary
- Price:$230,000
- Price per sq. ft.:$154.05
- Monthly HOA dues:$10
About this home
This 3 bedroom, 2 bathroom home on a cul-de-sac street in the desirable Silver Springs subdivision is a must-see! Updated with fresh paint and new floors, this one is truly move-in ready. The open living area boasts tall ceilings and a gas fireplace, while the eat-in kitchen offers a breakfast bar and dining nook for everyday ease. The split floor plan gives everyone their space, and the primary suite impresses with a tray ceiling, two walk-in closets, a jetted tub, and separate shower. Outside, enjoy a private backyard with a covered porch, all in a wonderful neighborhood in the Harmony Grove School District.
Contact an agent
Home facts
- Year built:2007
- Subdivision & Development:SILVER SPRINGS PH IV
- Listing ID #:26032307
- Added:5 day(s) ago
- Updated:August 10, 2026 at 10:21 AM
Rooms and interior
- Bedrooms:3
- Total bathrooms:2
- Full bathrooms:2
- Flooring:Carpet, Luxury Vinyl
- Dining Description:Breakfast Bar, Eat-In Kitchen, Kitchen/Dining Combo
- Kitchen Description:Dishwasher, Disposal, Electric Range, Free-Standing Stove, Microwave
- Bedroom Description:3 Bedrooms Same Level, Guest Bedroom Apart
- Living area:1,493 sq. ft.
Heating and cooling
- Cooling:Central Cool-Electric
- Heating:Central Heat-Gas
Structure and exterior
- Roof:Architectural Shingle
- Year built:2007
- Building area:1,493 sq. ft.
- Lot Features:Cul-de-sac, In Subdivision, Level
- Architectural Style:Traditional
- Construction Materials:Brick, Metal/Vinyl Siding
- Exterior Features:Guttering, Patio
- Foundation Description:Slab
- Levels:1 Story
Utilities
- Water:Water-Public
- Sewer:Sewer-Public
Finances and disclosures
- Price:$230,000
- Price per sq. ft.:$154.05
- Tax amount:$2,990 (2025)
Features and amenities
- Appliances:Dishwasher, Disposal, Electric Range, Free-Standing Stove, Microwave
- Laundry features:Laundry Room
- Amenities:Clubhouse, Golf Course, Tennis Court(s)
- Pool features:Swimming Pool(s)
Parking
- Parking description:Auto Door Opener, Garage, Two Car
New listings near 104 Sahalee Cove
- New
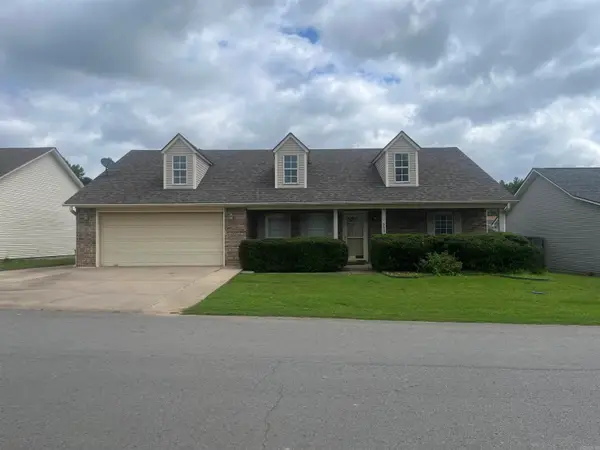 $222,500Active3 beds 2 baths1,750 sq. ft.
330 Gathering House Drive, Haskell, AR 72015
MLS# 26032728Listed by: CRYE-LEIKE REALTORS BENTON BRANCH  $284,900Active3 beds 2 baths2,136 sq. ft.
113 Valderrama Drive, Haskell, AR 72015
MLS# 26031364Listed by: RESOURCE REALTY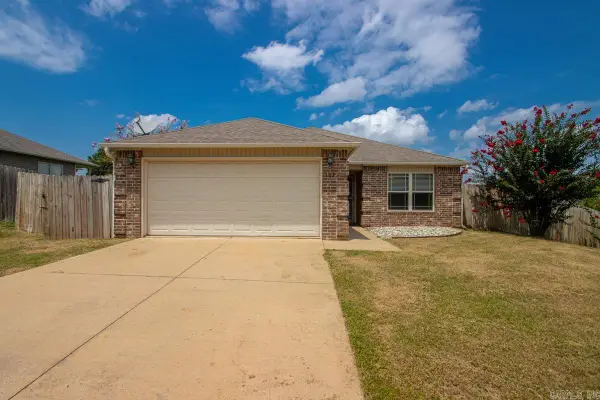 $209,900Active3 beds 2 baths1,239 sq. ft.
102 Riveria Cove, Benton, AR 72015
MLS# 26030724Listed by: HALSEY REAL ESTATE - BENTON $480,000Active4 beds 3 baths2,239 sq. ft.
4800 Highway 229, Benton, AR 72015
MLS# 26029641Listed by: CENTURY 21 PARKER & SCROGGINS REALTY - BENTON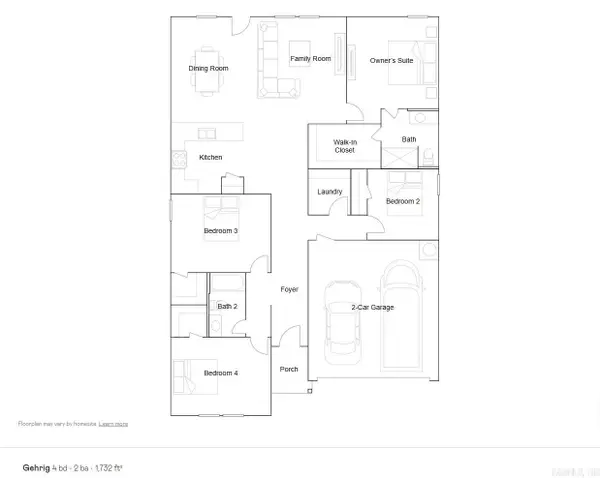 $227,900Active4 beds 2 baths1,732 sq. ft.
213 Flat Wood Avenue, Benton, AR 72015
MLS# 26029611Listed by: LENNAR REALTY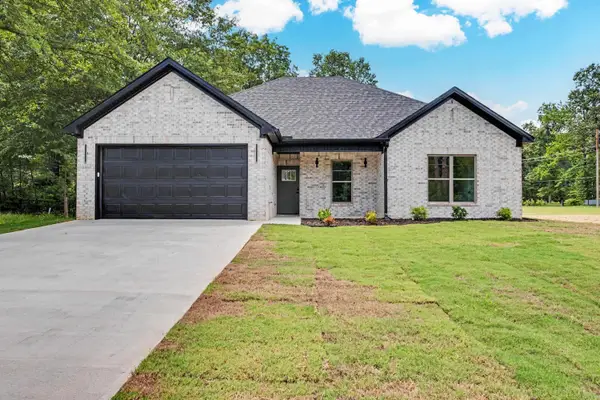 $324,900Active4 beds 2 baths1,802 sq. ft.
3509 Hwy 229, Haskell, AR 72015
MLS# 26029623Listed by: RESOURCE REALTY $210,000Active3 beds 2 baths1,591 sq. ft.
368 Meadow Creek Drive, Benton, AR 72015
MLS# 26028326Listed by: KELLER WILLIAMS REALTY $52,900Active0.3 Acres
Lot 57 Harmony Village, Benton, AR 72015
MLS# 26028200Listed by: BAXLEY-PENFIELD-MOUDY REALTORS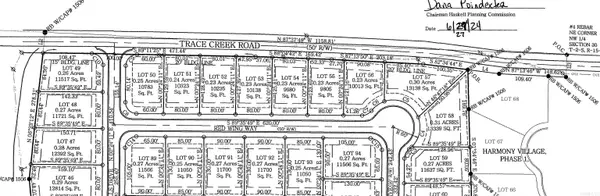 $52,900Active0.27 Acres
Lot 89 Harmony Village, Benton, AR 72015
MLS# 26028201Listed by: BAXLEY-PENFIELD-MOUDY REALTORS


Protect your home and budget from life's surprises with an Assurant Home Warranty, backed by a partner that supports you through every step of homeownership. Explore Plans.
© 2023 - 2026 ERA Franchise Systems LLC. All rights reserved. ERA Franchise Systems LLC fully supports the principles of the Fair Housing Act and the Equal Opportunity Act. ERA, ERA Real Estate powered, and their respective logos are registered service marks of ERA Franchise Systems LLC. Each office is independently owned and operated.