
121 Red Wing Way, Haskell, AR 72015
Local realty services provided by:ERA TEAM Real Estate
121 Red Wing Way,Haskell, AR 72015
$328,900
- 3 Beds
- 2 Baths
- 1,761 sq. ft.
- Single family
- Active
Listed by: leslie geurin
Office: century 21 parker & scroggins realty - benton
MLS#:26037262
Source:AR_CARMLS
Price summary
- Price:$328,900
- Price per sq. ft.:$186.77
- Monthly HOA dues:$16.67
About this home
Welcome to this beautiful new construction home offering 1,761 square feet of thoughtfully designed living space in a desirable new subdivision. This spacious 3-bedroom, 2-bath home features an open and inviting floor plan. The kitchen is a standout with quartz countertops, ample cabinetry, and a large pantry providing plenty of storage for everyday living and entertaining. The open-concept design creates a comfortable flow between the kitchen and living areas, making this home perfect for gatherings with family and friends. The primary suite offers a comfortable retreat at the end of the day. With quality new-construction finishes, modern style, and low-maintenance living, this home is ready for you to make it your own. Located in a nice new subdivision with convenient access to the interstate, this home offers the perfect combination of peaceful neighborhood living and easy access to shopping, dining, schools, and surrounding areas.
Contact an agent
Home facts
- Year built:2026
- Subdivision & Development:HARMONY VILLAGE
- Listing ID #:26037262
- Added:1 day(s) ago
- Updated:September 12, 2026 at 08:17 PM
Rooms and interior
- Bedrooms:3
- Total bathrooms:2
- Full bathrooms:2
- Flooring:Luxury Vinyl, Tile
- Dining Description:Living/Dining Combo
- Kitchen Description:Dishwasher, Disposal, Free-Standing Stove, Ice Maker Connection, Microwave, Pantry
- Living area:1,761 sq. ft.
Heating and cooling
- Cooling:Central Cool-Electric
- Heating:Central Heat-Gas
Structure and exterior
- Roof:Architectural Shingle
- Year built:2026
- Building area:1,761 sq. ft.
- Lot area:0.23 Acres
- Lot Features:Sloped
- Architectural Style:Ranch
- Construction Materials:Brick
- Foundation Description:Slab
- Levels:1 Story
Schools
- High school:Harmony Grove
- Middle school:Harmony Grove
- Elementary school:Harmony Grove
Utilities
- Water:Water-Public
- Sewer:Sewer-Public
Finances and disclosures
- Price:$328,900
- Price per sq. ft.:$186.77
- Tax amount:$805 (2025)
Features and amenities
- Appliances:Dishwasher, Disposal, Free-Standing Stove, Ice Maker Connection, Microwave
- Laundry features:Laundry Room
- Amenities:Sheet Rock, Smoke Detector(s), Walk-In Closet(s), Walk-in Shower
Parking
- Parking description:Garage, Two Car
New listings near 121 Red Wing Way
- New
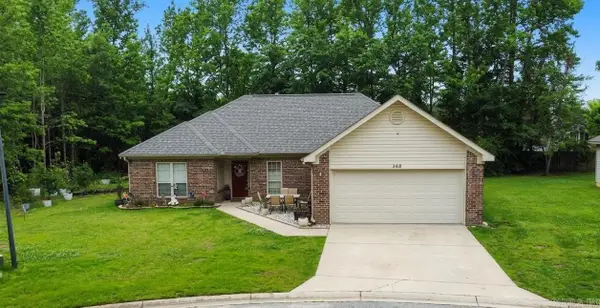 $210,000Active3 beds 2 baths1,591 sq. ft.
368 Meadow Creek Drive, Benton, AR 72015
MLS# 26036924Listed by: KELLER WILLIAMS REALTY - New
 $335,000Active3 beds 2 baths2,804 sq. ft.
400 Aden Ave, Haskell, AR 72015
MLS# 26036316Listed by: MICHELE PHILLIPS & CO. REALTORS - New
 $199,000Active22.97 Acres
1209 Pine Drive, Haskell, AR 72015
MLS# 26036263Listed by: HALSEY REAL ESTATE - BENTON - New
 $317,900Active3 beds 2 baths1,728 sq. ft.
217 Apollo Way, Benton, AR 72015
MLS# 26036155Listed by: CRYE-LEIKE REALTORS MAUMELLE - New
 $2,400,000Active-- beds -- baths16,576 sq. ft.
533 Grand Avenue, Haskell, AR 72015
MLS# 26036028Listed by: FATHOM REALTY CENTRAL - New
 $229,000Active3 beds 2 baths1,592 sq. ft.
315 Lamplighter Drive, Haskell, AR 72015
MLS# 26035984Listed by: MID SOUTH REALTY 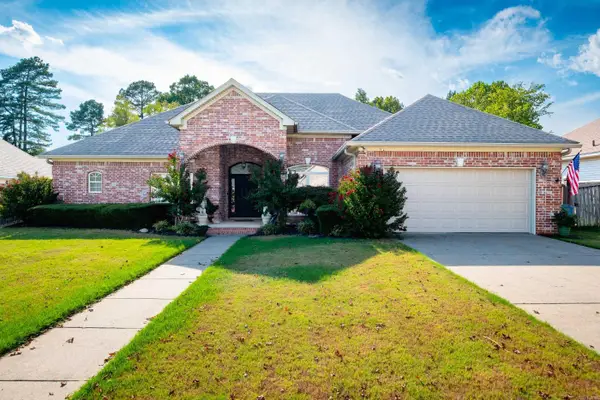 $289,900Active4 beds 2 baths2,008 sq. ft.
116 Valderrama Drive, Benton, AR 72015
MLS# 26035247Listed by: CBRPM GROUP $100,000Active3.7 Acres
1511 Pine Street, Benton, AR 72015
MLS# 26034858Listed by: CARMICHAEL & CO REALTY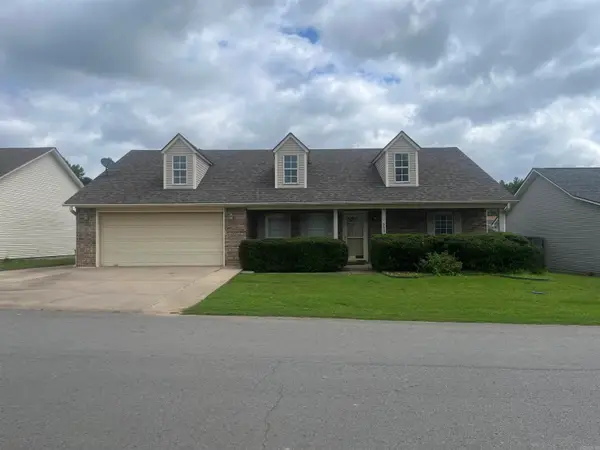 $217,500Active3 beds 2 baths1,750 sq. ft.
330 Gathering House Drive, Haskell, AR 72015
MLS# 26032728Listed by: CRYE-LEIKE REALTORS BENTON BRANCH


Protect your home and budget from life's surprises with an Assurant Home Warranty, backed by a partner that supports you through every step of homeownership. Explore Plans.
© 2023 - 2026 ERA Franchise Systems LLC. All rights reserved. ERA Franchise Systems LLC fully supports the principles of the Fair Housing Act and the Equal Opportunity Act. ERA, ERA Real Estate powered, and their respective logos are registered service marks of ERA Franchise Systems LLC. Each office is independently owned and operated.