
122 N Roosevelt Street, Haskell, AR 72015
Local realty services provided by:ERA Doty Real Estate
122 N Roosevelt Street,Haskell, AR 72015
$632,000
- - Beds
- - Baths
- 5,200 sq. ft.
- Multi-family
- Active
Listed by: miekka maile
Office: fathom realty central
MLS#:26045660
Source:AR_CARMLS
Price summary
- Price:$632,000
- Price per sq. ft.:$121.54
About this home
TWO duplexes on a parcel just off the beaten path in Haskell! Talk about a developing little town right down from Little Rock, Benton, and Bryant and a quick 4 miles from the new Buc-ees development area! Each of these three bedroom, 1 1/2 bath brick duplexes were built to last! Duplexes were constructed in 2021 and the quality shines! Fully rented with renters paying all utitilities except trash. Living space is downstairs, as well as a half bath with laundry. All 3 bedrooms are upstairs with a full bathroom to share. Perfect apartments for a savvy investor to pick up! Call today! Combined MLS with two other parcels is 26036028 fo total of 14 units
Contact an agent
Home facts
- Year built:2021
- Subdivision & Development:Metes & Bounds
- Listing ID #:26045660
- Added:1 day(s) ago
- Updated:November 14, 2026 at 03:58 PM
Rooms and interior
- Flooring:Luxury Vinyl, Partial Carpet
- Living area:5,200 sq. ft.
Structure and exterior
- Roof:Architectural Shingle
- Year built:2021
- Building area:5,200 sq. ft.
- Lot area:0.46 Acres
- Lot Features:Level
- Architectural Style:Traditional
- Construction Materials:Brick
- Exterior Features:Covered, Patio, Porch
- Foundation Description:Slab
- Levels:2 Stories
Schools
- High school:Harmony Grove
- Middle school:Harmony Grove
- Elementary school:Harmony Grove
Utilities
- Water:Hot Water Heater-Electric, Water-Public
- Sewer:Sewer-Public
Finances and disclosures
- Price:$632,000
- Price per sq. ft.:$121.54
- Tax amount:$6,110 (2026)
Features and amenities
- Laundry features:Dryer Connection-Electric, Washer Connection
- Amenities:Smoke Detector, Window Treatments
Parking
- Parking description:Four Car or More, Parking Pads
New listings near 122 N Roosevelt Street
- New
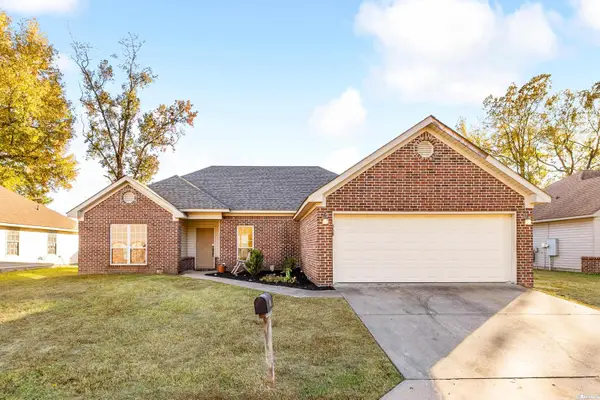 $215,000Active3 beds 2 baths1,591 sq. ft.
358 Meadow Creek Drive, Haskell, AR 72015
MLS# 26045700Listed by: LPT REALTY - New
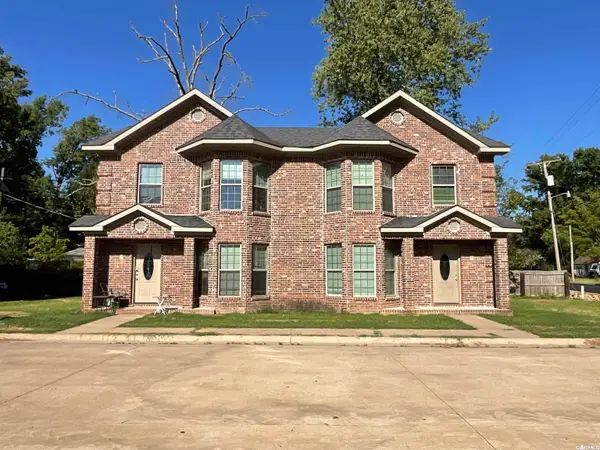 $948,000Active-- beds -- baths6,816 sq. ft.
533 Grand Avenue, Haskell, AR 72015
MLS# 26045675Listed by: FATHOM REALTY CENTRAL - New
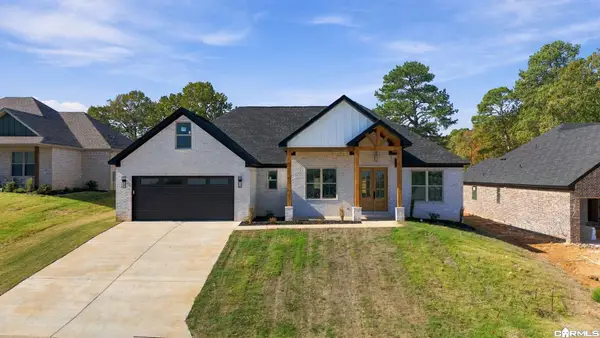 $390,000Active3 beds 3 baths2,075 sq. ft.
119 Harmony Hills Drive, Benton, AR 72015
MLS# 26044917Listed by: EPIQUE REALTY - New
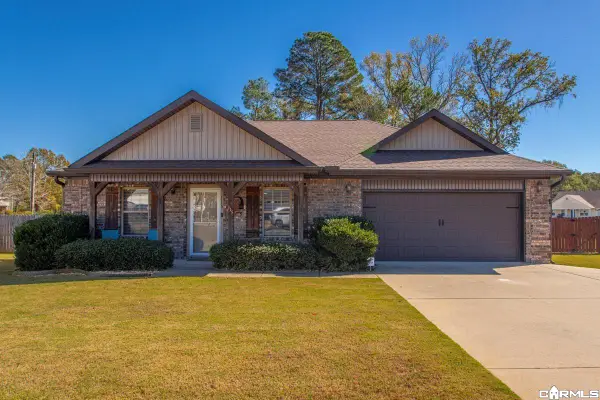 $244,900Active3 beds 2 baths1,640 sq. ft.
115 Kee Cove, Haskell, AR 72015
MLS# 26044885Listed by: CRYE-LEIKE REALTORS BENTON BRANCH 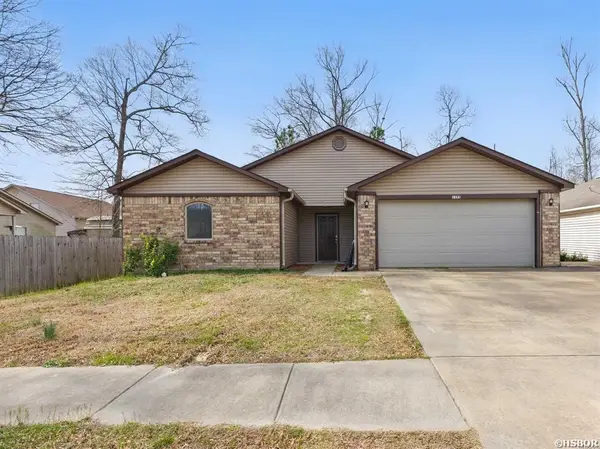 $200,000Active4 beds 2 baths1,416 sq. ft.
1173 Tulip Street, Haskell, AR 72015
MLS# 157837Listed by: MCGRAW REALTORS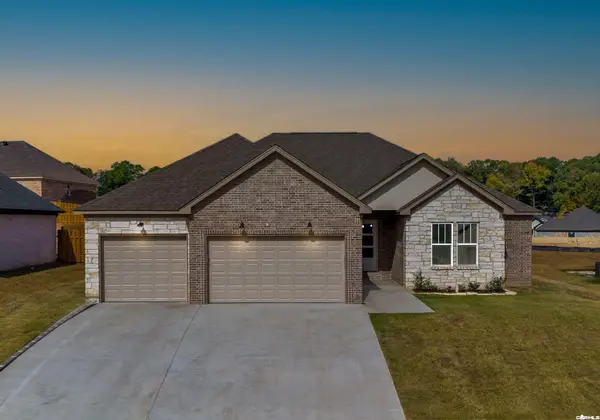 $398,000Active4 beds 2 baths2,219 sq. ft.
119 Harmony Village, Haskell, AR 72015
MLS# 26044041Listed by: CRYE-LEIKE REALTORS BRYANT $379,000Active4 beds 3 baths2,006 sq. ft.
Lot 93 Red Wing Way, Benton, AR 72015
MLS# 26043101Listed by: IREALTY ARKANSAS - BENTON $212,900Active3 beds 2 baths1,750 sq. ft.
330 Gathering House Drive, Haskell, AR 72015
MLS# 26042808Listed by: CRYE-LEIKE REALTORS BENTON BRANCH- Open Sat, 11:30am to 1:30pm
 $287,900Active4 beds 2 baths1,802 sq. ft.
3509 Hwy 229, Haskell, AR 72015
MLS# 26042146Listed by: RESOURCE REALTY


Protect your home and budget from life's surprises with an Assurant Home Warranty, backed by a partner that supports you through every step of homeownership. Explore Plans.
© 2023 - 2026 ERA Franchise Systems LLC. All rights reserved. ERA Franchise Systems LLC fully supports the principles of the Fair Housing Act and the Equal Opportunity Act. ERA, ERA Real Estate powered, and their respective logos are registered service marks of ERA Franchise Systems LLC. Each office is independently owned and operated.