
1343 Pine Drive, Haskell, AR 72015
Local realty services provided by:ERA TEAM Real Estate
1343 Pine Drive,Haskell, AR 72015
$164,000
- 3 Beds
- 2 Baths
- 1,475 sq. ft.
- Mobile / Manufactured
- Active
Listed by: jessica vaught
Office: home design and realty l.l.c.
MLS#:26022402
Source:AR_CARMLS
Price summary
- Price:$164,000
- Price per sq. ft.:$111.19
About this home
Built in 2021 and located in the desirable Pine Meadows subdivision, this move-in-ready 3-bedroom, 2-bath home offers modern comfort with a layout designed for everyday living. The bright, open-concept living area flows seamlessly into the kitchen, where a large island, modern appliances, and abundant cabinet space create the perfect setting for everything from busy mornings to gathering with friends. Fresh neutral interior paint gives the home a clean, welcoming feel, while the spacious primary suite offers a comfortable retreat with an oversized bedroom and private bath. Additional features include an Ecobee Smart Thermostat and a generously sized utility room conveniently located off the kitchen. Modern, comfortable, and ready for its next owner, this is a home you can simply move into and enjoy!
Contact an agent
Home facts
- Year built:2021
- Subdivision & Development:PINE MEADOWS
- Listing ID #:26022402
- Added:57 day(s) ago
- Updated:July 30, 2026 at 02:46 PM
Rooms and interior
- Bedrooms:3
- Total bathrooms:2
- Full bathrooms:2
- Flooring:Vinyl
- Dining Description:Kitchen/Dining Combo
- Kitchen Description:Dishwasher, Electric Range, Free-Standing Stove, Refrigerator-Stays
- Bedroom Description:3 Bedrooms Same Level, Primary Bedroom Apart
- Living area:1,475 sq. ft.
Heating and cooling
- Cooling:Central Cool-Electric
- Heating:Central Heat-Electric
Structure and exterior
- Roof:3 Tab Shingles
- Year built:2021
- Building area:1,475 sq. ft.
- Lot area:0.23 Acres
- Lot Features:In Subdivision, Level
- Architectural Style:Ranch
- Construction Materials:Metal/Vinyl Siding
- Exterior Features:Deck
- Foundation Description:Crawl Space
- Levels:1 Story
Schools
- High school:Harmony Grove
- Middle school:Harmony Grove
- Elementary school:Westbrook
Utilities
- Water:Water-Public
- Sewer:Sewer-Public
Finances and disclosures
- Price:$164,000
- Price per sq. ft.:$111.19
- Tax amount:$1,150 (2025)
Features and amenities
- Appliances:Dishwasher, Electric Range, Free-Standing Stove
- Laundry features:Laundry Room
Parking
- Parking description:Four Car or More, Parking Pads
New listings near 1343 Pine Drive
- New
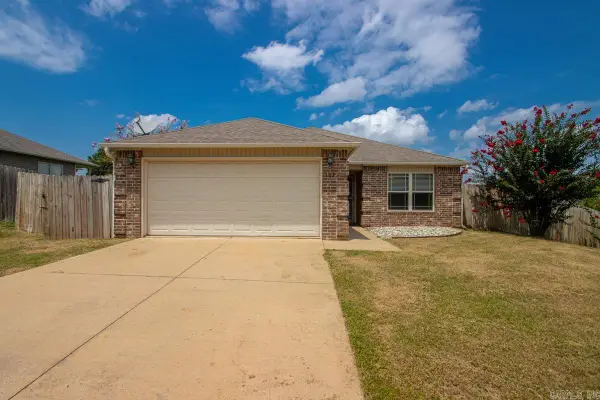 $209,900Active3 beds 2 baths1,239 sq. ft.
102 Riveria Cove, Benton, AR 72015
MLS# 26030724Listed by: HALSEY REAL ESTATE - BENTON - New
 $480,000Active4 beds 3 baths2,239 sq. ft.
4800 Highway 229, Benton, AR 72015
MLS# 26029641Listed by: CENTURY 21 PARKER & SCROGGINS REALTY - BENTON - New
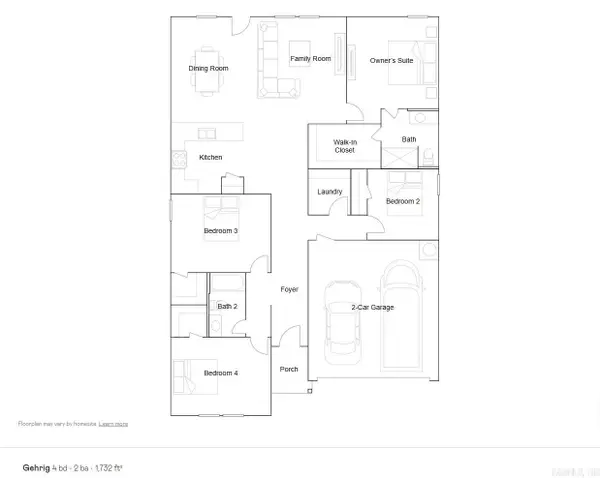 $229,900Active4 beds 2 baths1,732 sq. ft.
213 Flat Wood Avenue, Benton, AR 72015
MLS# 26029611Listed by: LENNAR REALTY - New
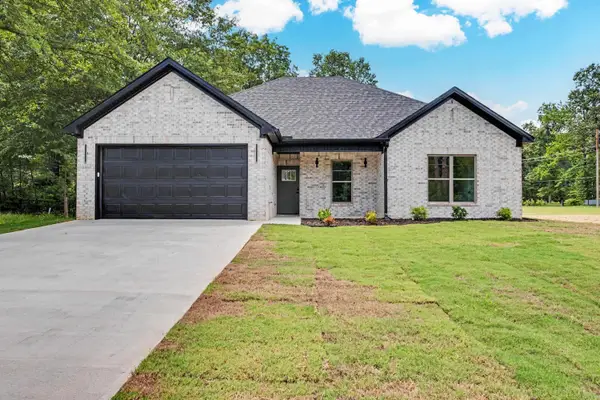 $324,900Active4 beds 2 baths1,802 sq. ft.
3509 Hwy 229, Haskell, AR 72015
MLS# 26029623Listed by: RESOURCE REALTY  $210,000Active3 beds 2 baths1,591 sq. ft.
368 Meadow Creek Drive, Benton, AR 72015
MLS# 26028326Listed by: KELLER WILLIAMS REALTY $52,900Active0.3 Acres
Lot 57 Harmony Village, Benton, AR 72015
MLS# 26028200Listed by: BAXLEY-PENFIELD-MOUDY REALTORS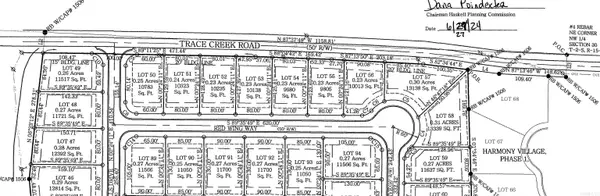 $52,900Active0.27 Acres
Lot 89 Harmony Village, Benton, AR 72015
MLS# 26028201Listed by: BAXLEY-PENFIELD-MOUDY REALTORS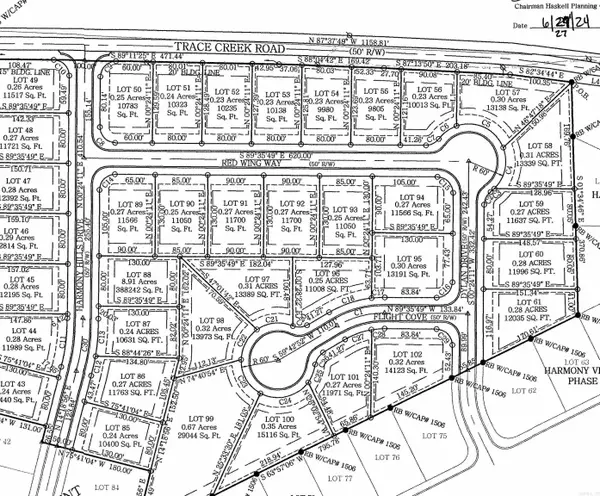 $52,900Active0.25 Acres
Lot 96 Harmony Village, Benton, AR 72015
MLS# 26028202Listed by: BAXLEY-PENFIELD-MOUDY REALTORS $52,900Active0.31 Acres
Lot 97 Harmony Village, Benton, AR 72015
MLS# 26028203Listed by: BAXLEY-PENFIELD-MOUDY REALTORS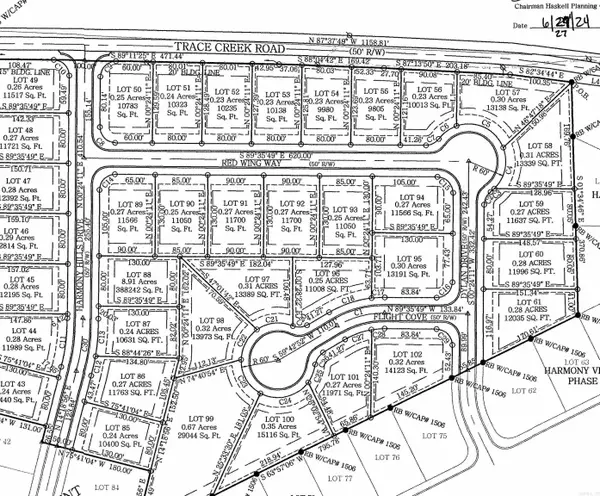 $52,900Active0.32 Acres
Lot 98 Harmony Village, Benton, AR 72015
MLS# 26028206Listed by: BAXLEY-PENFIELD-MOUDY REALTORS


Protect your home and budget from life's surprises with an Assurant Home Warranty, backed by a partner that supports you through every step of homeownership. Explore Plans.
© 2023 - 2026 ERA Franchise Systems LLC. All rights reserved. ERA Franchise Systems LLC fully supports the principles of the Fair Housing Act and the Equal Opportunity Act. ERA, ERA Real Estate powered, and their respective logos are registered service marks of ERA Franchise Systems LLC. Each office is independently owned and operated.