
29 Timber Creek Road, Hattieville, AR 72063
Local realty services provided by:ERA Doty Real Estate
29 Timber Creek Road,Hattieville, AR 72063
$310,000
- 3 Beds
- 2 Baths
- 2,216 sq. ft.
- Single family
- Active
Listed by: joy howell-rickett
Office: howell-rickett real estate professionals, inc.
MLS#:26034989
Source:AR_CARMLS
Price summary
- Price:$310,000
- Price per sq. ft.:$139.89
About this home
Seller is offering a $5,000 incentive for rate buy down/closing costs, etc. with an accepted offer!! Enjoy peaceful country living with plenty of space and privacy! This all-brick low maintenance home sits on 3 secluded acres and is less than 2 miles away from Wonderview Schools. Inside, you will find a desirable split floor plan with 3 bedrooms and 2 full baths plus a versatile bonus room that could easily serve as a 4th bedroom, office, hobby room, etc. The spacious living room features a vaulted ceiling and wood-burning fireplace, creating a warm and inviting place to gather! Nice size kitchen with plenty of cabinets, a desk area and dining space. The primary bedroom offers its own private full bath, and the home also includes a separate laundry area. New windows were installed last year, and the roof is approx. 6 years old. Large mature shade trees! Concrete patio is great for outdoor cookouts!
Contact an agent
Home facts
- Year built:1992
- Subdivision & Development:Metes & Bounds
- Listing ID #:26034989
- Added:55 day(s) ago
- Updated:October 22, 2026 at 10:31 AM
Rooms and interior
- Bedrooms:3
- Total bathrooms:2
- Full bathrooms:2
- Flooring:Laminate, Vinyl, Wood
- Dining Description:Kitchen/Dining Combo
- Kitchen Description:Dishwasher, Electric Range, Free-Standing Stove
- Bedroom Description:3 Bedrooms Same Level, Primary Bedroom Apart
- Living area:2,216 sq. ft.
Structure and exterior
- Roof:Architectural Shingle
- Year built:1992
- Building area:2,216 sq. ft.
- Lot area:3 Acres
- Lot Features:Level, Rural Property
- Architectural Style:Traditional
- Construction Materials:Brick
- Exterior Features:Patio
- Foundation Description:Crawl Space
- Levels:1 Story
Utilities
- Water:Water Heater-Electric, Water-Public
- Sewer:Septic
Finances and disclosures
- Price:$310,000
- Price per sq. ft.:$139.89
- Tax amount:$1,835
Features and amenities
- Appliances:Dishwasher, Electric Range, Free-Standing Stove
- Laundry features:Dryer Connection-Electric, Laundry Room, Washer Connection
- Amenities:Paneling, Sheet Rock, Walk-In Closet(s)
Parking
- Parking description:Garage, Two Car
New listings near 29 Timber Creek Road
- New
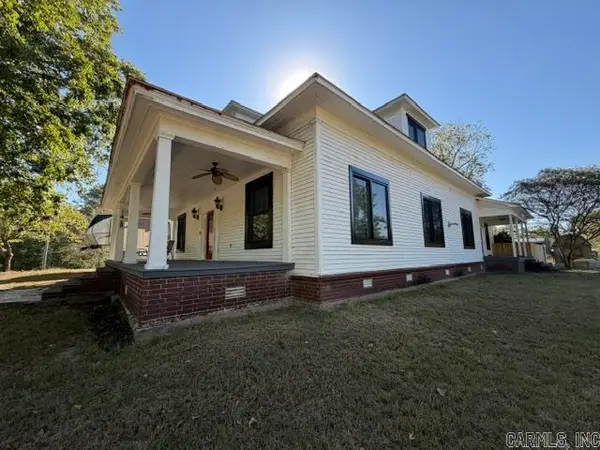 $475,000Active3 beds 3 baths2,915 sq. ft.
52 Old Hickory Rd Road, Hattieville, AR 72063
MLS# 26042299Listed by: MOORE AND CO. REALTORS - New
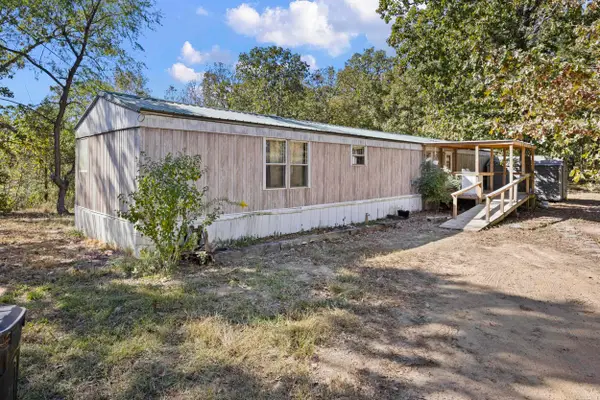 $132,575Active3 beds 2 baths1,248 sq. ft.
456 Old Hickory Rd, Hattieville, AR 72063
MLS# 26041554Listed by: MOORE AND CO., REALTORS - MORRILTON 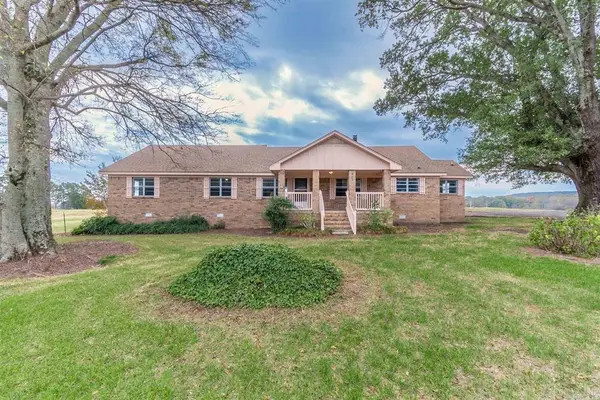 $235,000Active3 beds 2 baths2,244 sq. ft.
1897 Highway 247, Hattieville, AR 72063
MLS# 26040269Listed by: CENTURY 21 PARKER & SCROGGINS REALTY - CONWAY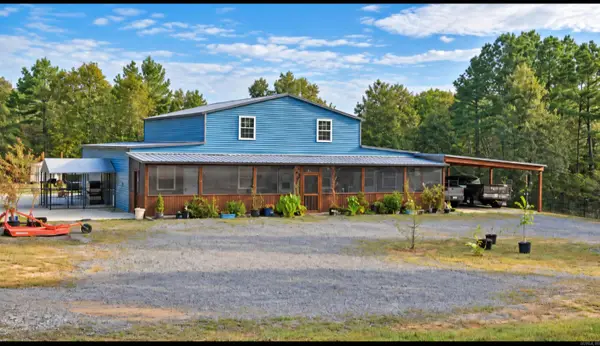 $565,000Active4 beds 3 baths3,360 sq. ft.
360 Center School Road, Hattieville, AR 72063
MLS# 26039235Listed by: VYLLA HOME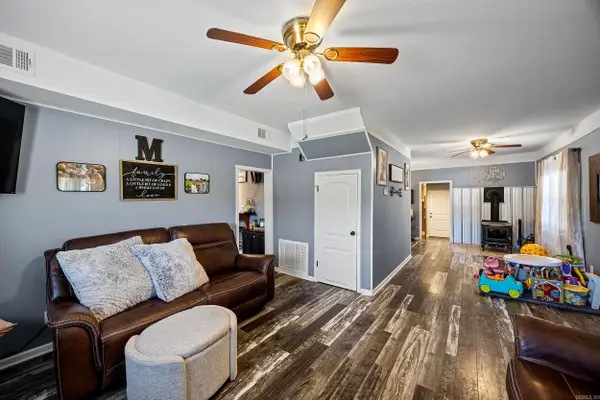 $329,900Active3 beds 3 baths2,364 sq. ft.
60 Tower Rd, Hattieville, AR 72063
MLS# 26038354Listed by: MOORE AND CO., REALTORS - MORRILTON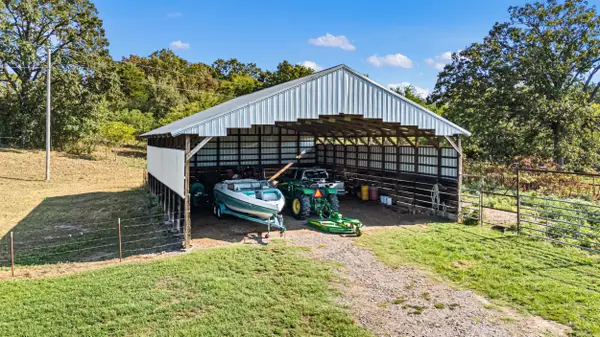 $249,000Active32.48 Acres
60 Tower Rd, Hattieville, AR 72063
MLS# 26038358Listed by: MOORE AND CO., REALTORS - MORRILTON $549,000Active3 beds 3 baths2,364 sq. ft.
60 Tower Rd, Hattieville, AR 72063
MLS# 26038359Listed by: MOORE AND CO., REALTORS - MORRILTON $395,000Active84 Acres
Address Withheld By Seller, Hattieville, AR 72063
MLS# 26035185Listed by: WHITETAIL PROPERTIES REAL ESTATE, LLC $425,000Active3 beds 2 baths2,079 sq. ft.
1770 Hwy 124, Hattieville, AR 72063
MLS# 26031190Listed by: MOORE AND CO., REALTORS - MORRILTON


Protect your home and budget from life's surprises with an Assurant Home Warranty, backed by a partner that supports you through every step of homeownership. Explore Plans.
© 2023 - 2026 ERA Franchise Systems LLC. All rights reserved. ERA Franchise Systems LLC fully supports the principles of the Fair Housing Act and the Equal Opportunity Act. ERA, ERA Real Estate powered, and their respective logos are registered service marks of ERA Franchise Systems LLC. Each office is independently owned and operated.