
205 E Cleveland Street, Hazen, AR 72064
Local realty services provided by:ERA TEAM Real Estate
205 E Cleveland Street,Hazen, AR 72064
$135,000
- 3 Beds
- 2 Baths
- 1,711 sq. ft.
- Single family
- Active
Listed by: kristi copeland
Office: kd & co realty group
MLS#:26041653
Source:AR_CARMLS
Price summary
- Price:$135,000
- Price per sq. ft.:$78.9
About this home
Tucked right into the heart of Hazen, this welcoming 3-bedroom, 2-bath retreat offers the ideal balance of space, comfort and effortless living. Step inside to find 1,711 square feet designed to fit your lifestyle, highlighted by two versatile living spaces - perfect for a cozy media den, formal sitting room or dedicated play space. The oversized kitchen serves as the ultimate gathering spot, effortlessly bridging weeknight dinners and festive celebrations. Designed for peace of mind, the durable brick-and-siding exterior means fewer weekend chores and more time to enjoy your porch and friendly neighborhood strolls. With schools nearby and small-town warmth all around, this move-in-ready beauty is ready for its next chapter!
Contact an agent
Home facts
- Year built:1965
- Subdivision & Development:Not In List
- Listing ID #:26041653
- Added:7 day(s) ago
- Updated:October 22, 2026 at 02:41 PM
Rooms and interior
- Bedrooms:3
- Total bathrooms:2
- Full bathrooms:2
- Flooring:Luxury Vinyl, Tile
- Dining Description:Eat-In Kitchen
- Kitchen Description:Dishwasher, Free-Standing Stove, Microwave
- Bedroom Description:Guest Bedroom on Main Level, Primary Bedroom/Main Level
- Living area:1,711 sq. ft.
Structure and exterior
- Roof:Architectural Shingle
- Year built:1965
- Building area:1,711 sq. ft.
- Lot area:0.13 Acres
- Lot Features:Level
- Architectural Style:Traditional
- Construction Materials:Brick & Frame Combo
- Foundation Description:Slab
- Levels:1 Story
Utilities
- Water:Water Heater-Gas, Water-Public
- Sewer:Sewer-Public
Finances and disclosures
- Price:$135,000
- Price per sq. ft.:$78.9
- Tax amount:$1,111
Features and amenities
- Appliances:Dishwasher, Free-Standing Stove, Microwave
- Laundry features:Dryer Connection-Electric, Laundry Room, Washer Connection
Parking
- Parking description:Parking Pads
New listings near 205 E Cleveland Street
- New
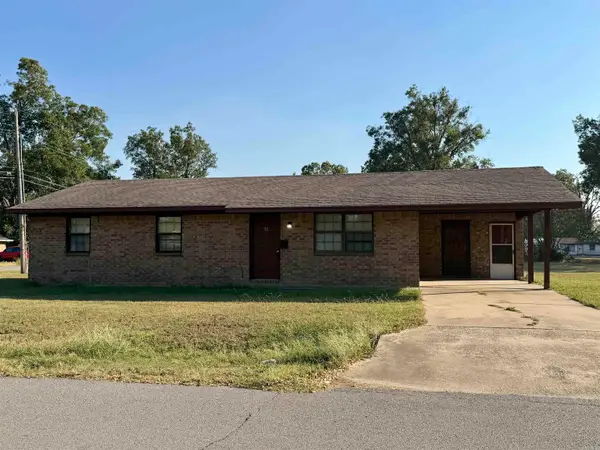 $89,000Active3 beds 1 baths1,116 sq. ft.
511 E Washington Street, Hazen, AR 72064
MLS# 26041828Listed by: RYLAND REAL ESTATE & ASSOCIATES 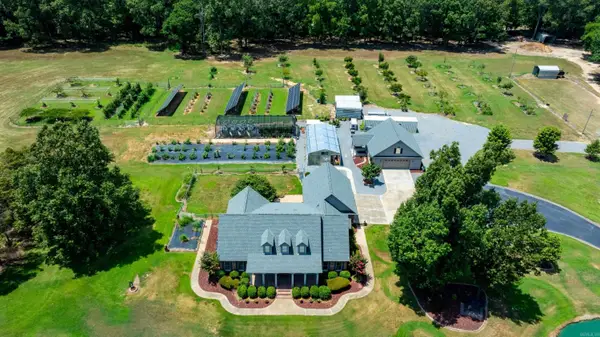 $1,450,000Active3 beds 2 baths3,886 sq. ft.
2802 Saddle Creek Rd, Hazen, AR 72064
MLS# 26033640Listed by: MOSSY OAK PROPERTIES SELLING ARKANSAS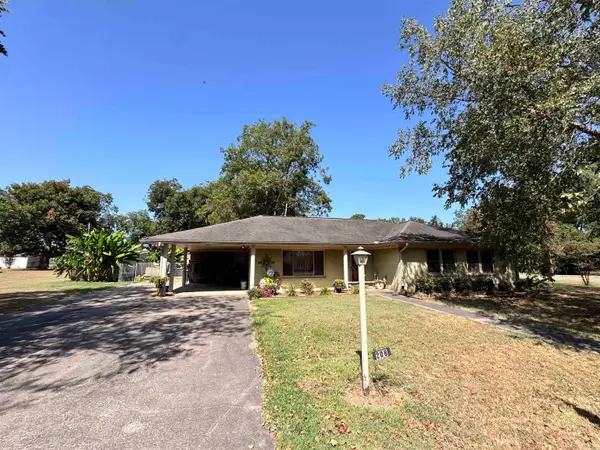 $175,000Active3 beds 2 baths1,775 sq. ft.
208 N Prairie Street, Hazen, AR 72064
MLS# 26033466Listed by: RICE REALTY $522,500Active95 Acres
000 Ar-86, Hazen, AR 72064
MLS# 26029738Listed by: HABITAT LAND COMPANY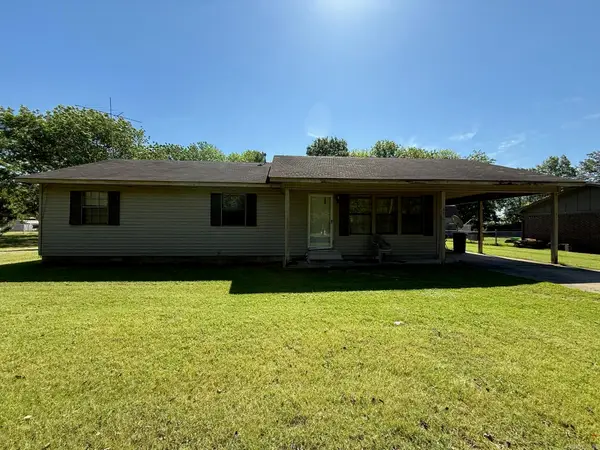 $90,000Active3 beds 2 baths1,476 sq. ft.
611 S Hazen Avenue, Hazen, AR 72064
MLS# 26018056Listed by: METRO REAL ESTATE GROUP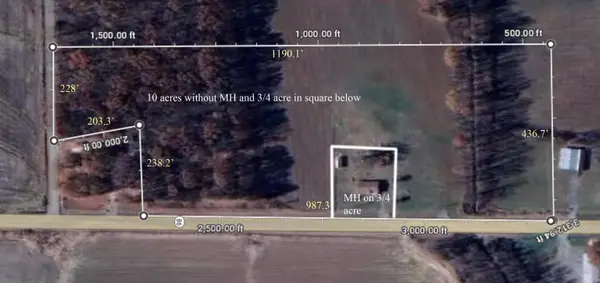 $70,000Active10 Acres
7124 Ar Hwy 86, Hazen, AR 72064
MLS# 26002812Listed by: PARHAM REALTY, LLC $7,500Active0.16 Acres
608 E Adams Street, Hazen, AR 72064
MLS# 26001353Listed by: FAITH REALTY & ASSOCIATES $156,000Active40 Acres
NW 1/4 SE 1/4 S 3 T2n R 6w, Hazen, AR 72064
MLS# 24014254Listed by: BENNETT REALTY COMPANY


Protect your home and budget from life's surprises with an Assurant Home Warranty, backed by a partner that supports you through every step of homeownership. Explore Plans.
© 2023 - 2026 ERA Franchise Systems LLC. All rights reserved. ERA Franchise Systems LLC fully supports the principles of the Fair Housing Act and the Equal Opportunity Act. ERA, ERA Real Estate powered, and their respective logos are registered service marks of ERA Franchise Systems LLC. Each office is independently owned and operated.